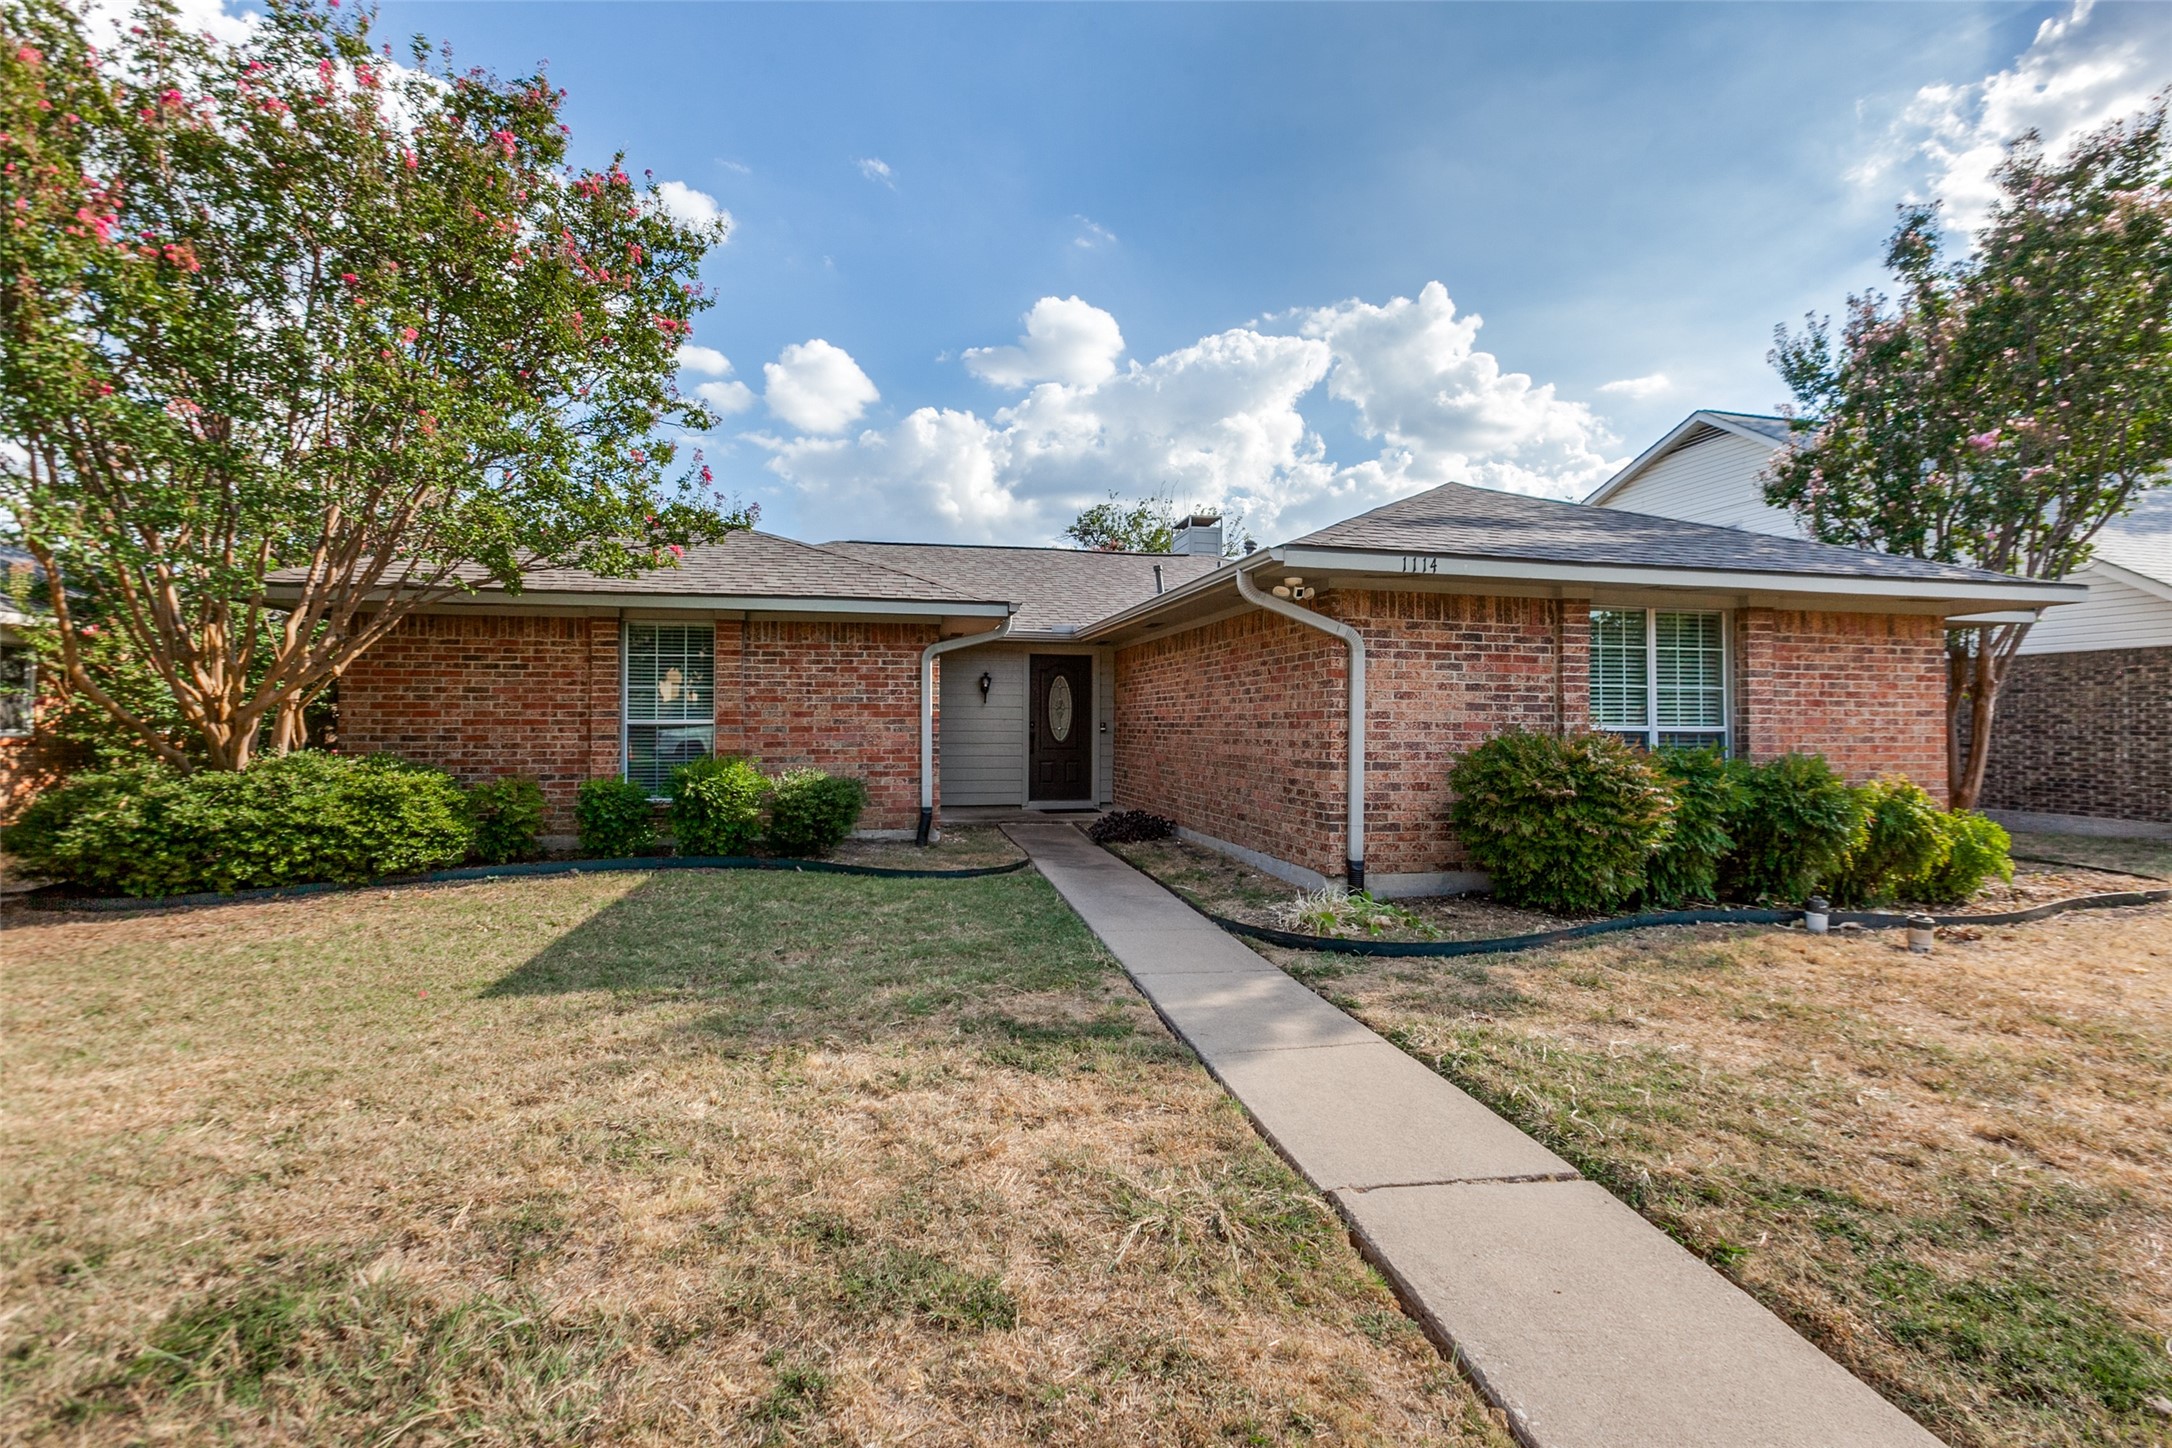
1114 Midway Drive
1114 Midway Drive
1114 Midway Drive
1114 Midway Drive
1114 Midway Drive
1114 Midway Drive
1114 Midway Drive
1114 Midway Drive
1114 Midway Drive
1114 Midway Drive
1114 Midway Drive
1114 Midway Drive
1114 Midway Drive
1114 Midway Drive
1114 Midway Drive
1114 Midway Drive
1114 Midway Drive
SEE ALL PHOTOS
1114 Midway Drive
1114 Midway Drive
1114 Midway Drive
1114 Midway Drive
1114 Midway Drive
1114 Midway Drive
1114 Midway Drive
1114 Midway Drive
1114 Midway Drive
1114 Midway Drive
1114 Midway Drive
1114 Midway Drive
1114 Midway Drive
1114 Midway Drive
1114 Midway Drive
1114 Midway Drive
1114 Midway Drive
For Sale

1114 Midway Drive

1114 Midway Drive, Richardson, TX 75081

$372,000
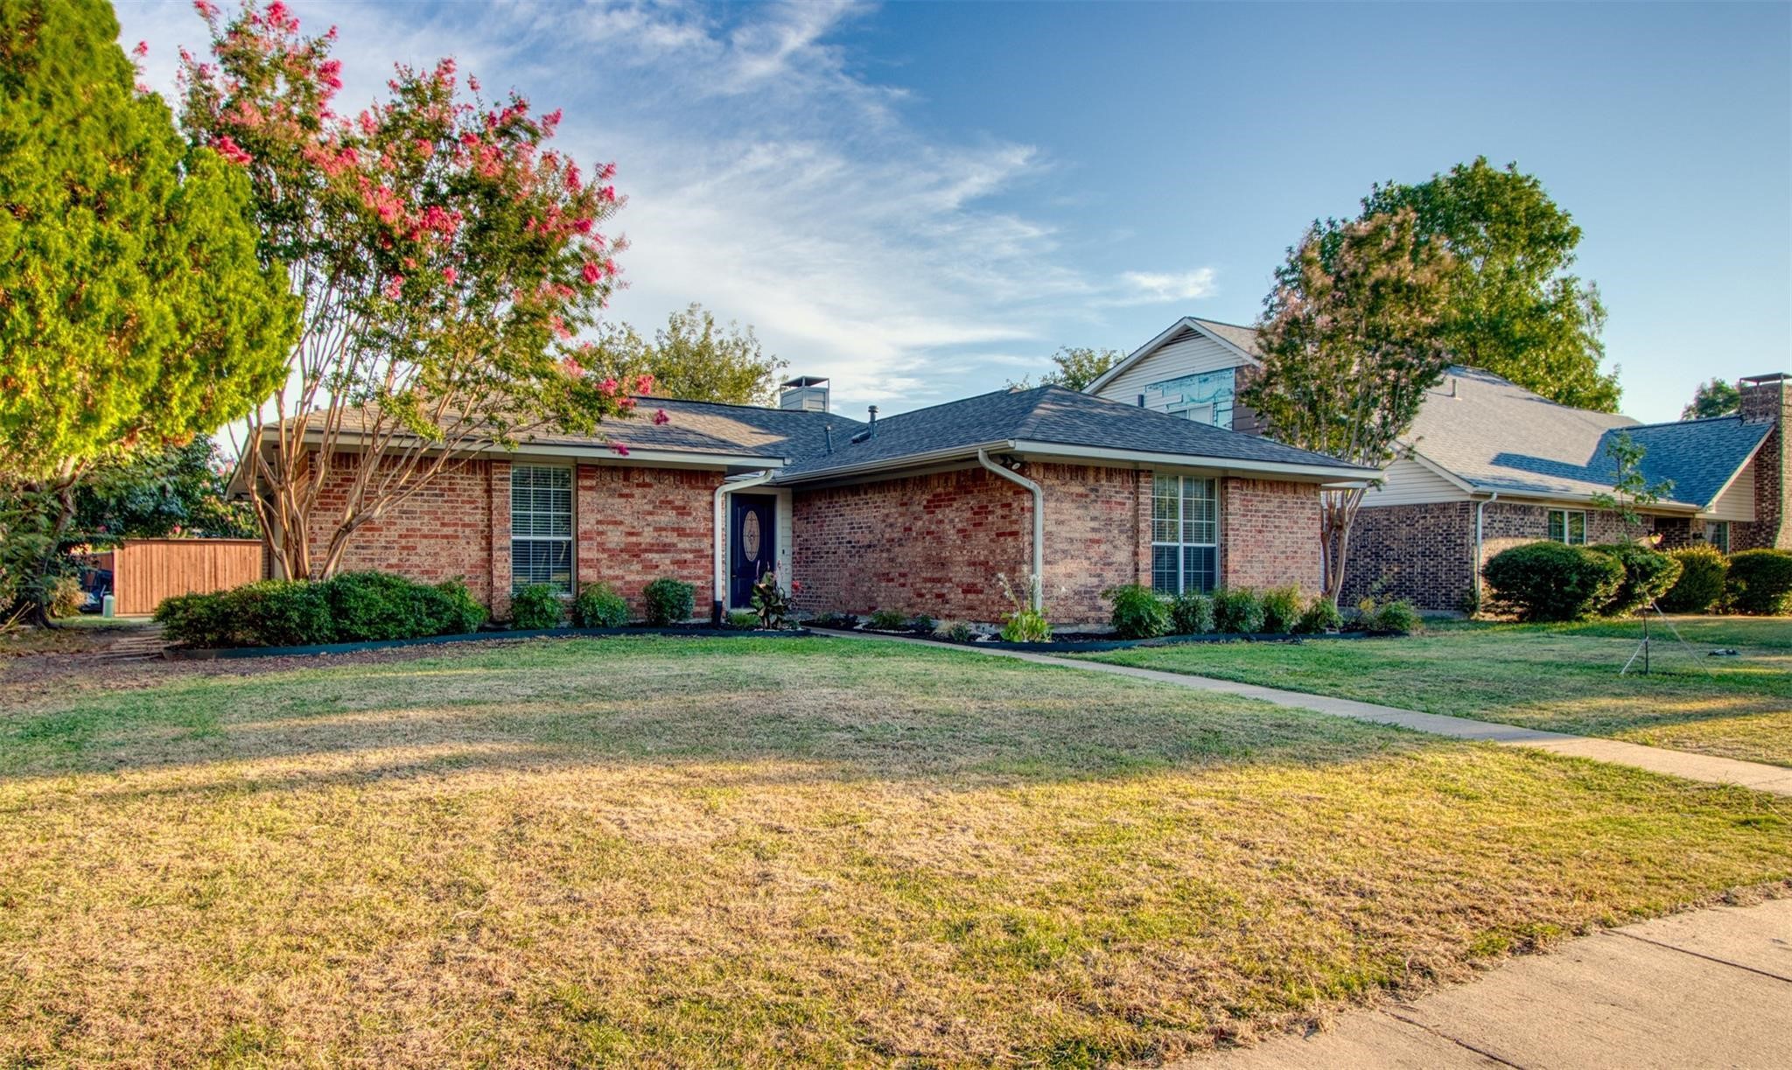
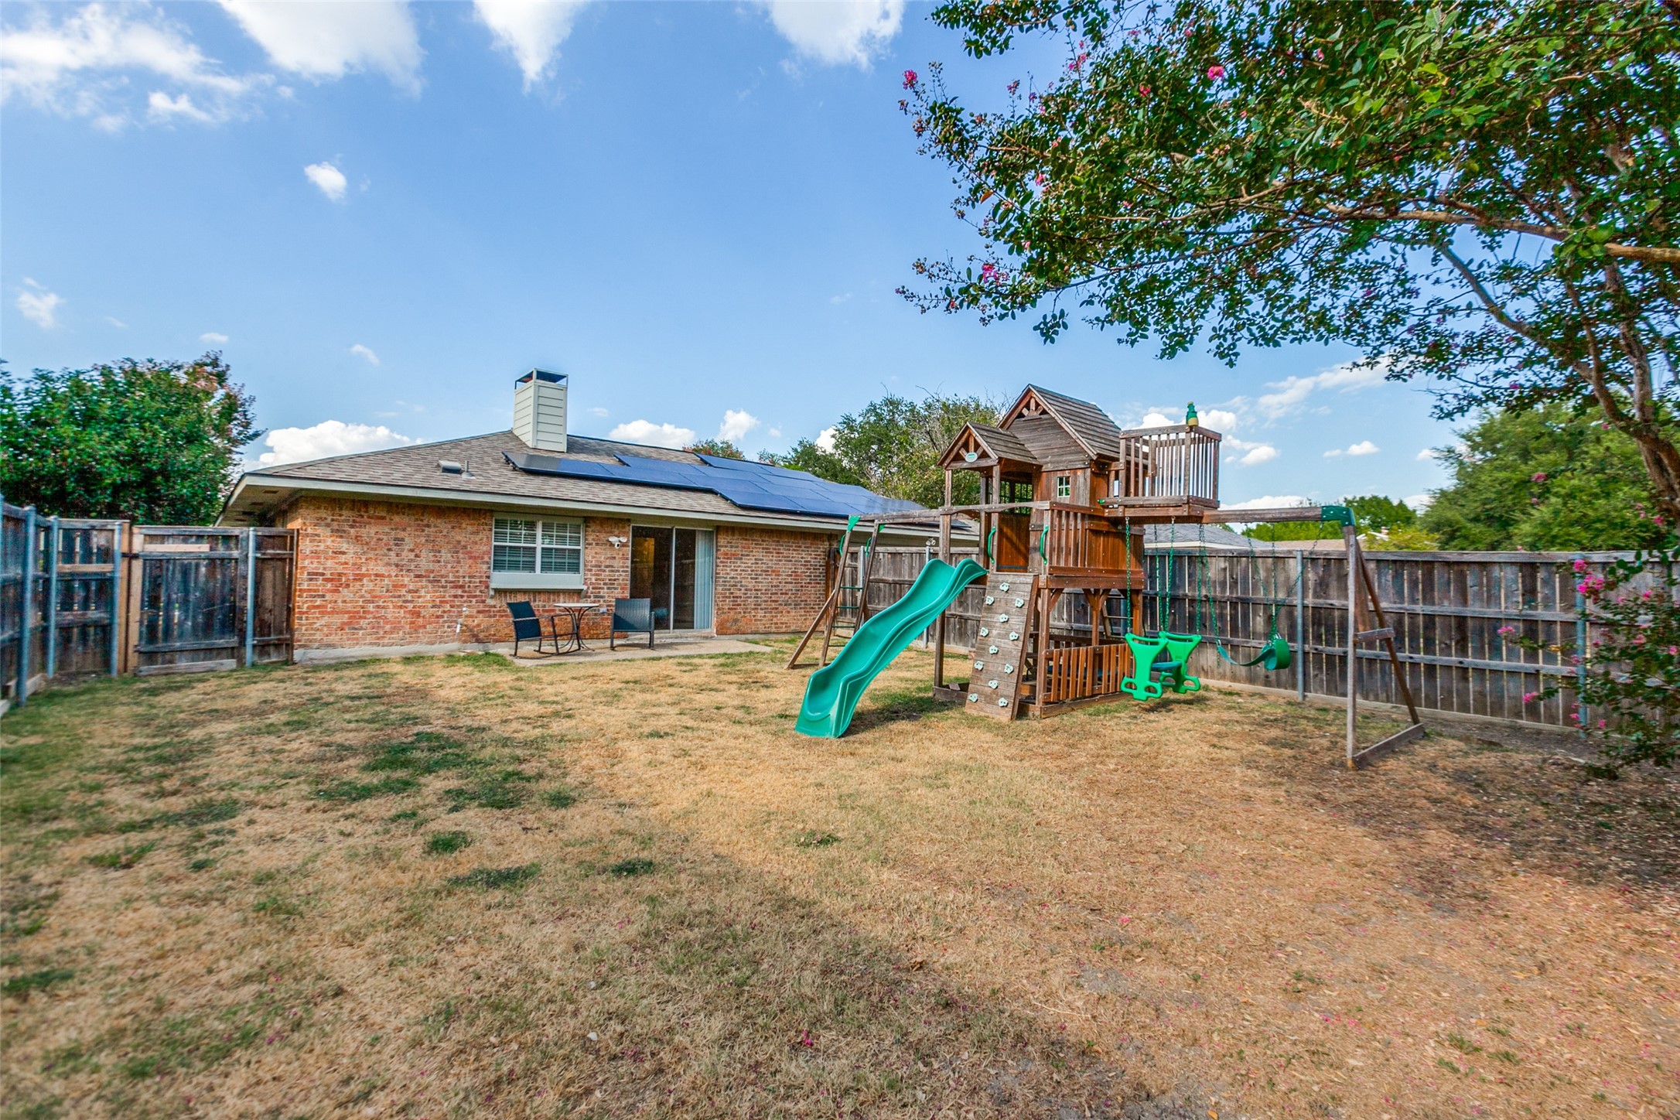
A great opportunity in East Richardson with something you don't find every day: a fully PAID-FOR solar panel system! Originally an estimated $45,000 investment, the system conveys with the home, giving the next owner the benefits of solar energy and the potential for substantial electricity savings without taking on a solar loan or additional monthly payment. That's a huge perk!

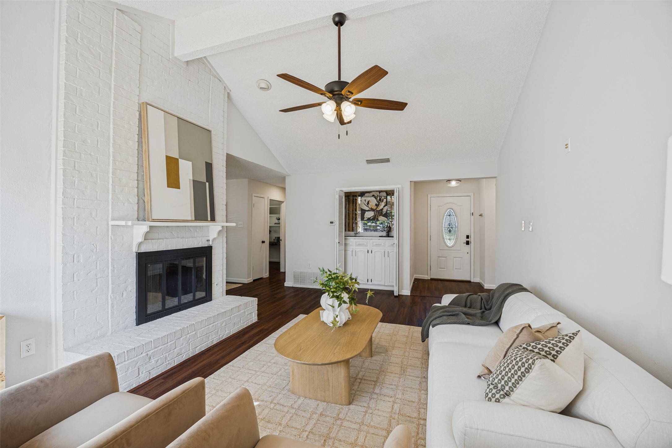
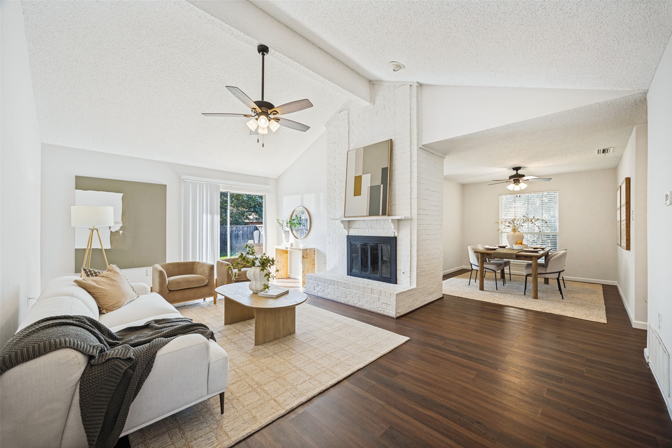
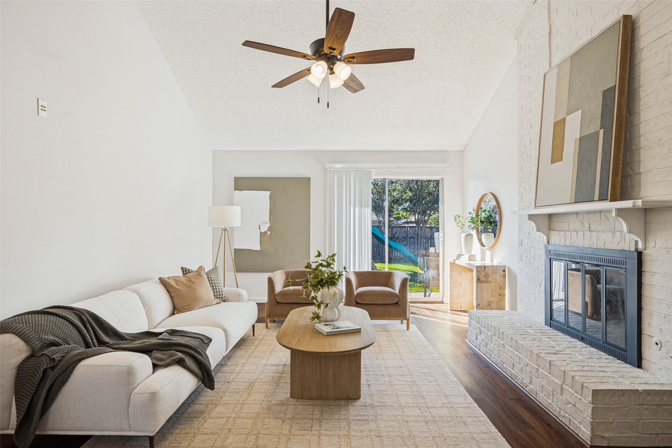
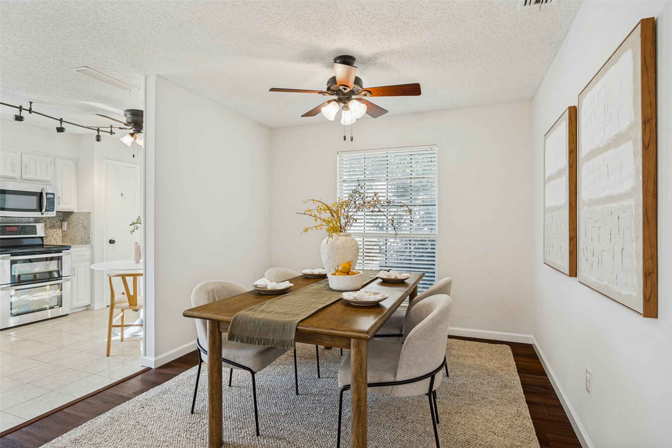
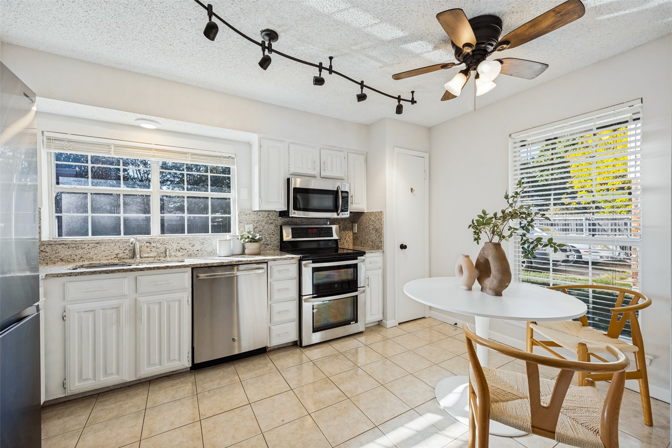
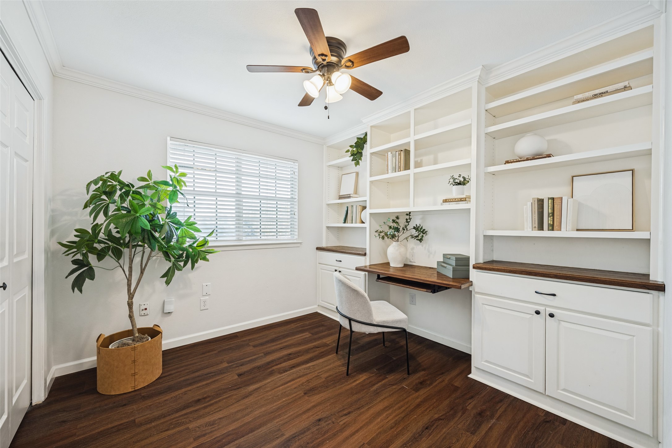
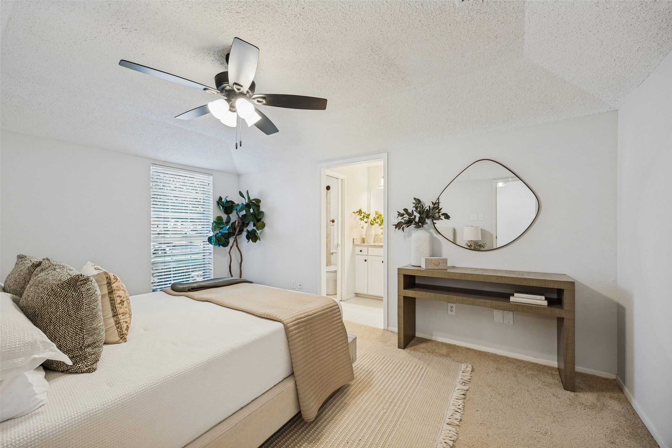
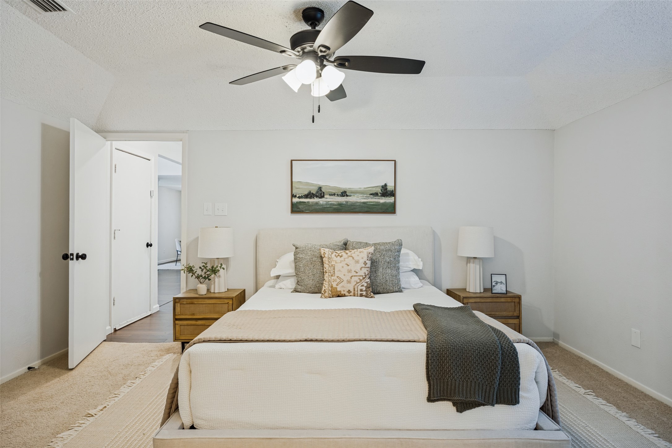
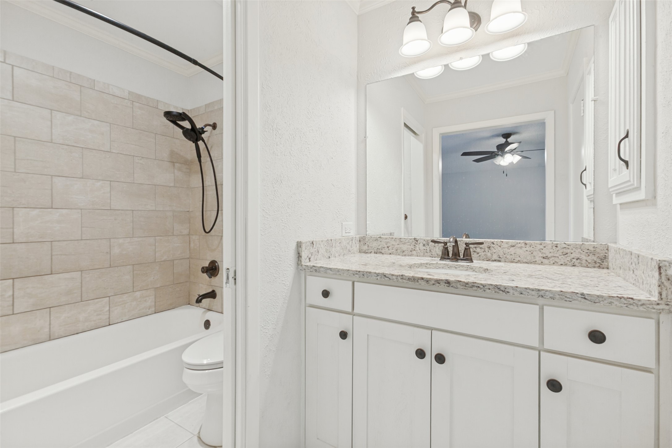
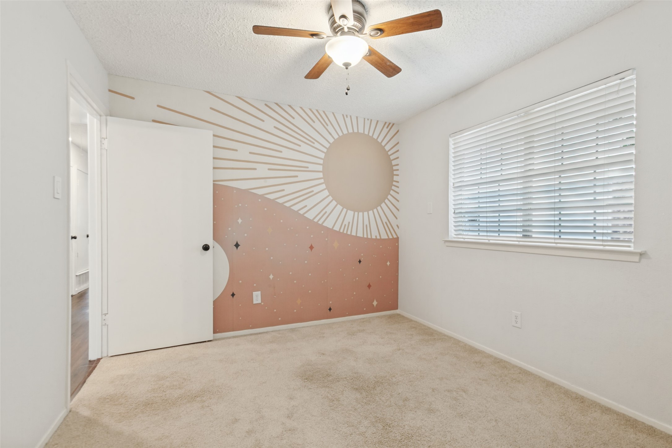
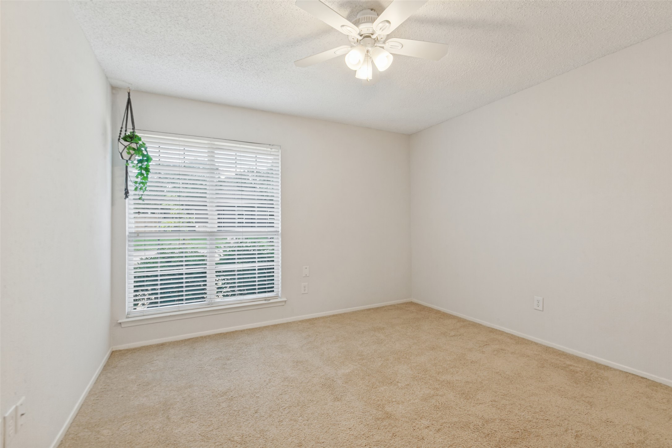
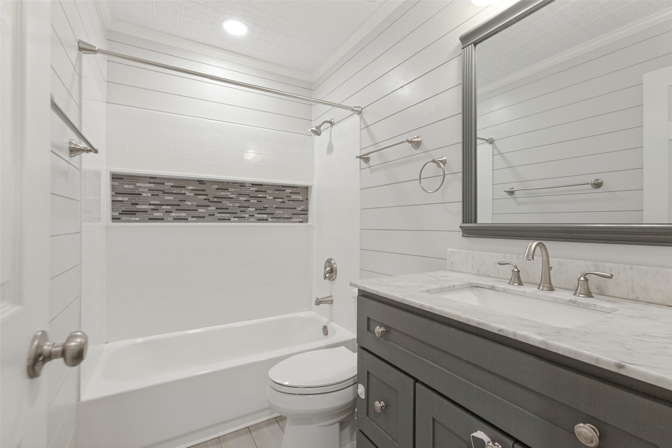
Inside, vaulted ceilings and an abundance of natural light create a bright, open living space centered around a wood-burning fireplace. The kitchen features granite countertops and a coordinating backsplash, while luxury vinyl plank flooring flows throughout much of the home. Updated bathrooms, generously sized bedrooms and a dedicated built-in home office offer the comfort and flexibility today's buyers are looking for, without sacrificing a bedroom for workspace.

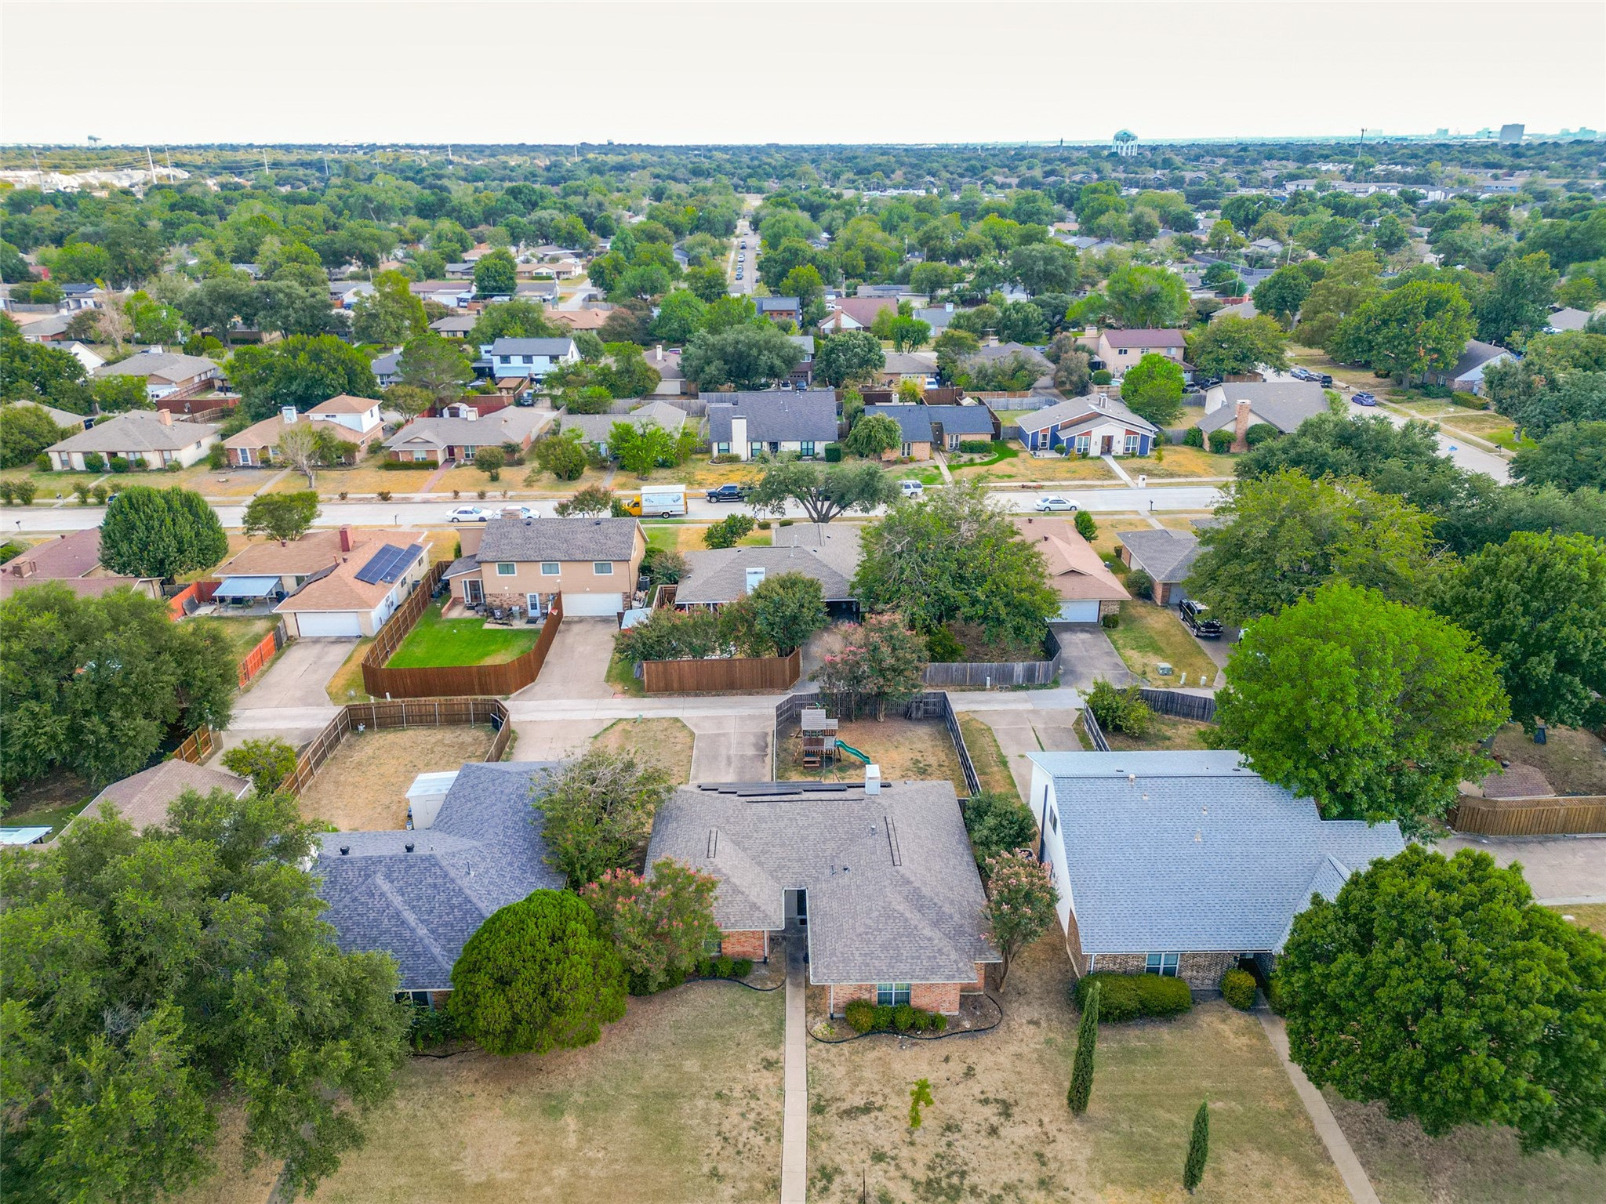
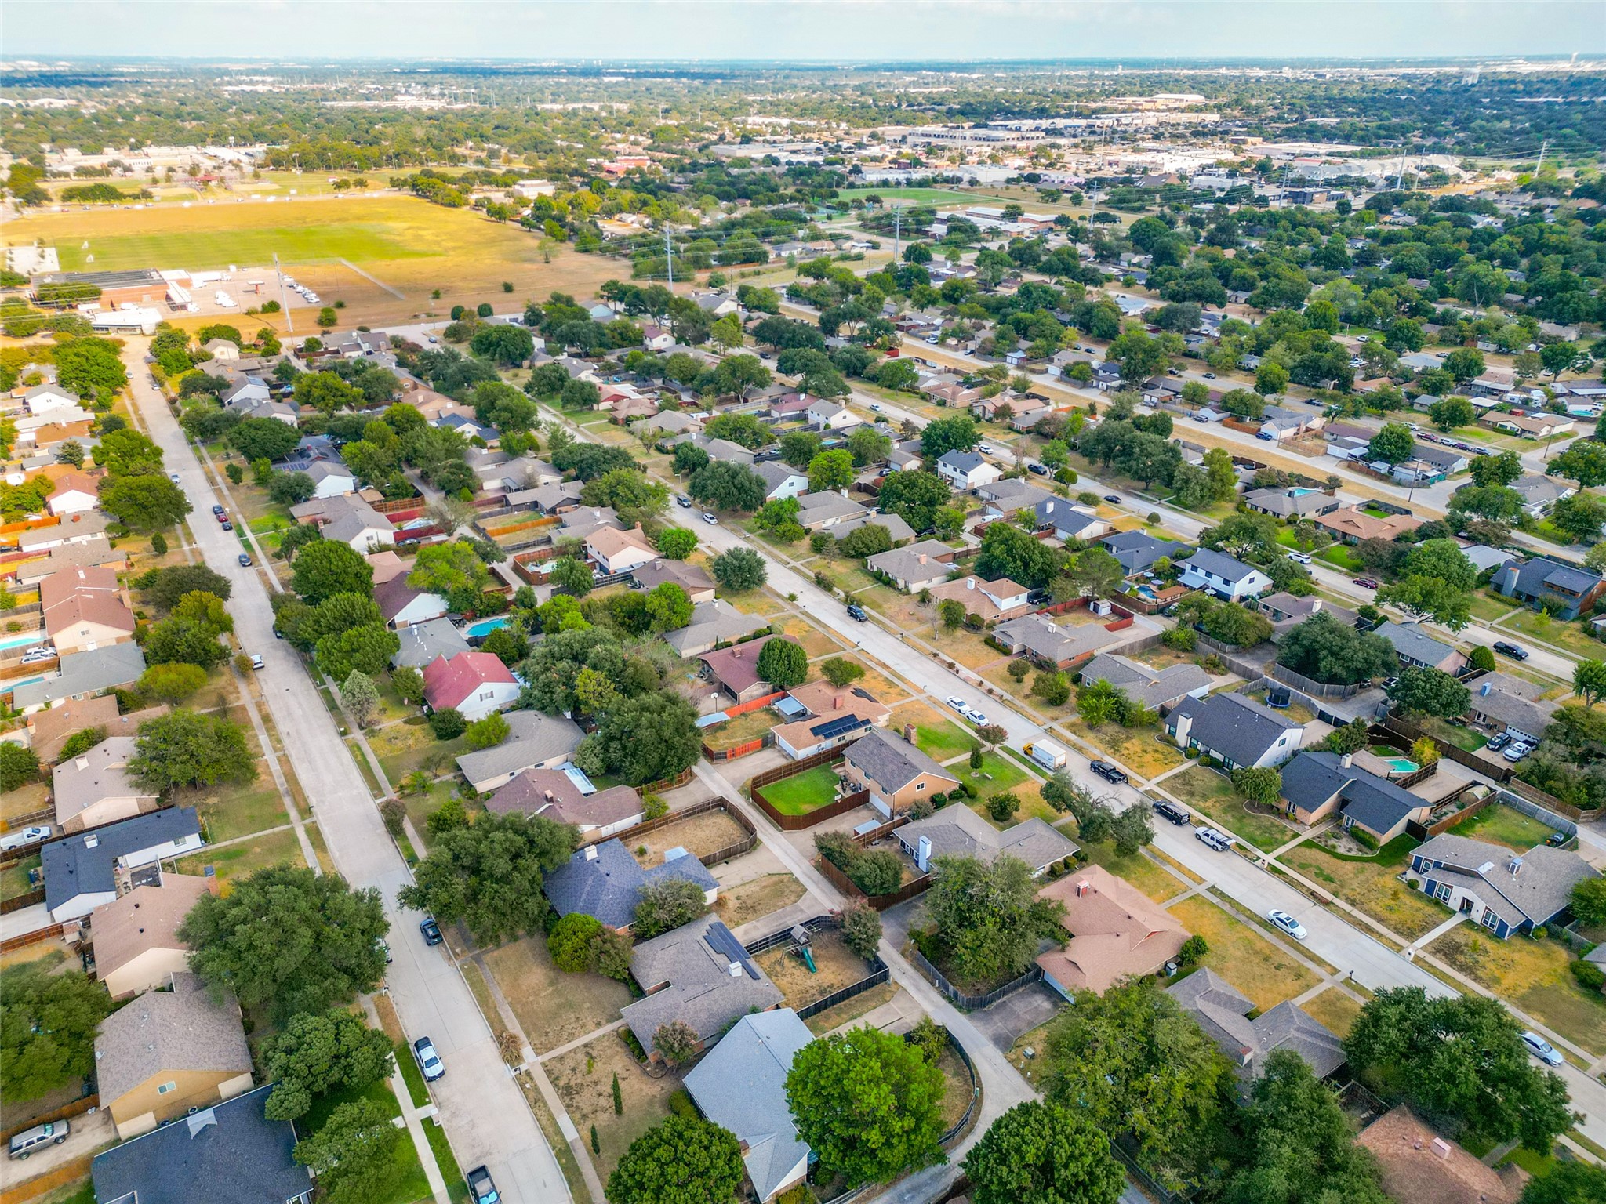
Step outside to a spacious backyard complete with a privacy fence, children's playset and plenty of room for entertaining, gardening or relaxing. With approximately 1,600 square feet of well-utilized living space, thoughtful updates and a convenient Richardson location, this home delivers a fantastic combination of comfort, functionality and long-term value. Come see everything it has to offer!

11/21/2026 11:00AM - 1:00PM CST

4
beds

2
baths

1,642 Sq.Ft. LIVING AREA

8,232.84 Sq.Ft. lot

Dustin Merritt

Dustin Merritt

Features & Amenities

Interior

  • total bedrooms4
  • Total bathrooms2
  • full bathrooms2
  • Flooring Carpet, Vinyl, Wood
  • Fireplace Gas
  • APPLIANCES Dishwasher, Disposal, Ice Maker, Microwave, Refrigerator
  • other interior Features Wet Bar, Built-in Features, Cathedral Ceiling(s)

Area & Lot

  • Status For Sale
  • OPEN HOUSE

    11/21/2026 11:00AM - 1:00PM CST

  • Living Area1,642 Sq.Ft.
  • Lot Area8,232.84 Sq.Ft.
  • MLS® ID21436616
  • TypeResidential
  • YEAR BUILT1977
  • NeighborhoodRichardson
  • Architecture StylesRanch, Traditional, Detached
  • Elementary SchoolMark Twain
  • Middle SchoolApollo
  • High SchoolBerkner
  • School DistrictRichardson ISD

Exterior

  • STORIES1
  • Garage Space2.0
  • water SourcePublic
  • utilitiesCable Available, Electricity Connected, Sewer Available, Water Available
  • PoolNone
  • roofComposition
  • lot featuresInterior Lot
  • parkingDriveway, Garage
  • HEAT TYPECentral, ENERGY STAR Qualified Equipment
  • AIR CONDITIONINGCentral Air
  • sewerPublic Sewer
  • Green featuresSolar
  • other exterior FeaturesPlayground

Financial

  • Sales Price$372,000
  • Real Estate Tax $8,052/yr
View Virtual Tour
image

Schedule a Showing

We would love to show you our beautiful property. Please select your preferred date and time below. An agent will be in touch shortly to confirm your appointment.

Schedule a Showing

We would love to show you our beautiful property. Please select your preferred date and time below. An agent will be in touch shortly to confirm your appointment.

Thank you for your interest in 1114 Midway Drive, Richardson, TX 75081. We are reviewing your request and will be in touch shortly!

Mortgage Calculator

Estimate your monthly mortgage payment, including the principal and interest, property taxes, and HOA. Adjust the values to generate a more accurate rate.

All estimates are provided for informational purposes only. Actual amounts may vary.
$0,000 Your Payment 20 15 65
$0,000 Your Payment

Richardson

Explore

Work With Us

Follow Me on Instagram