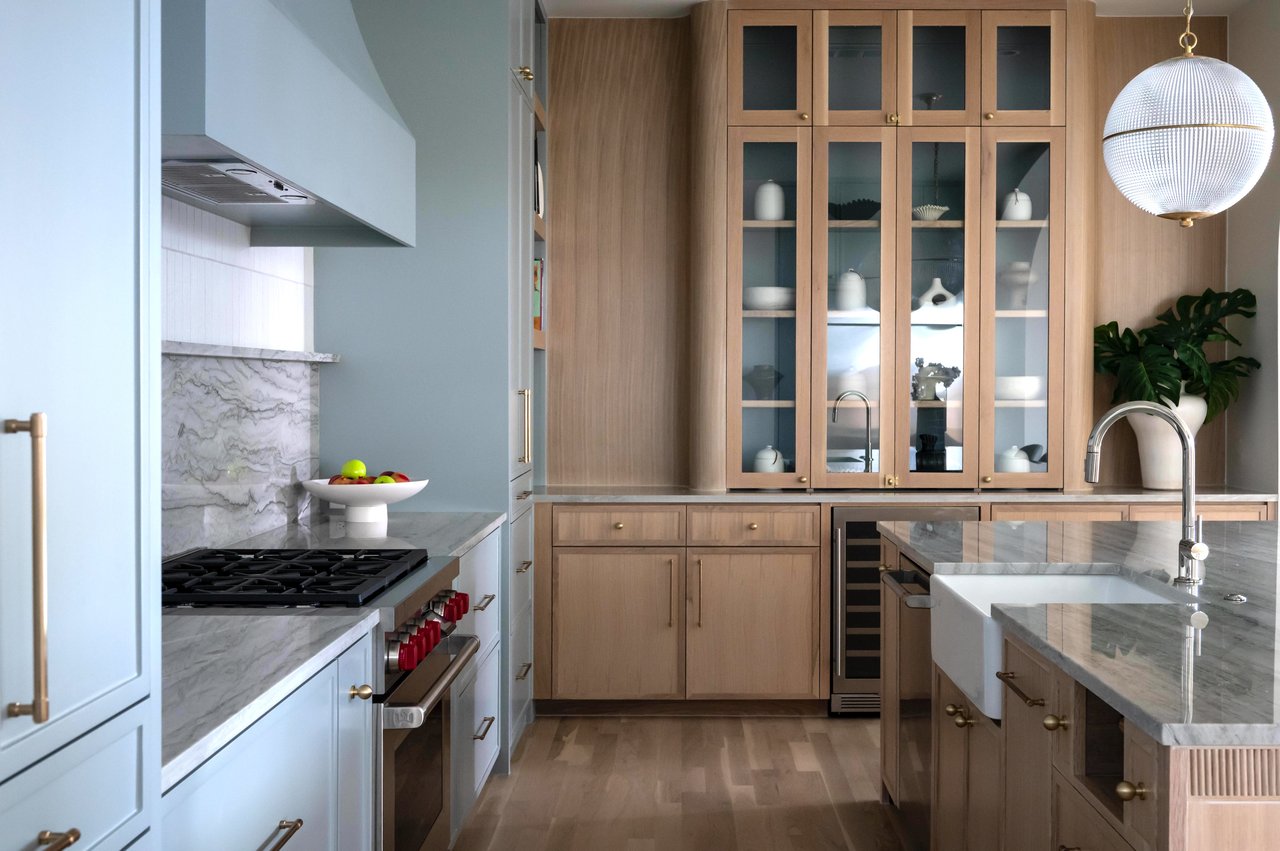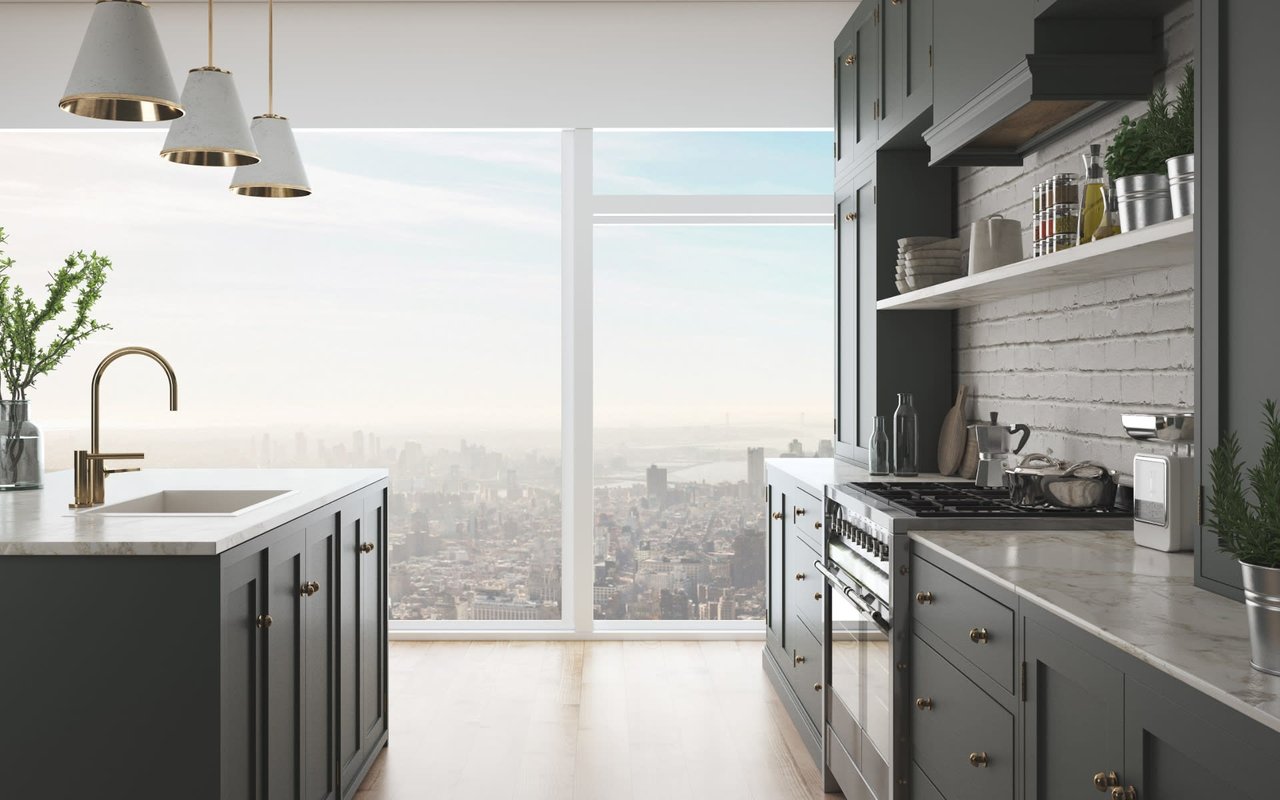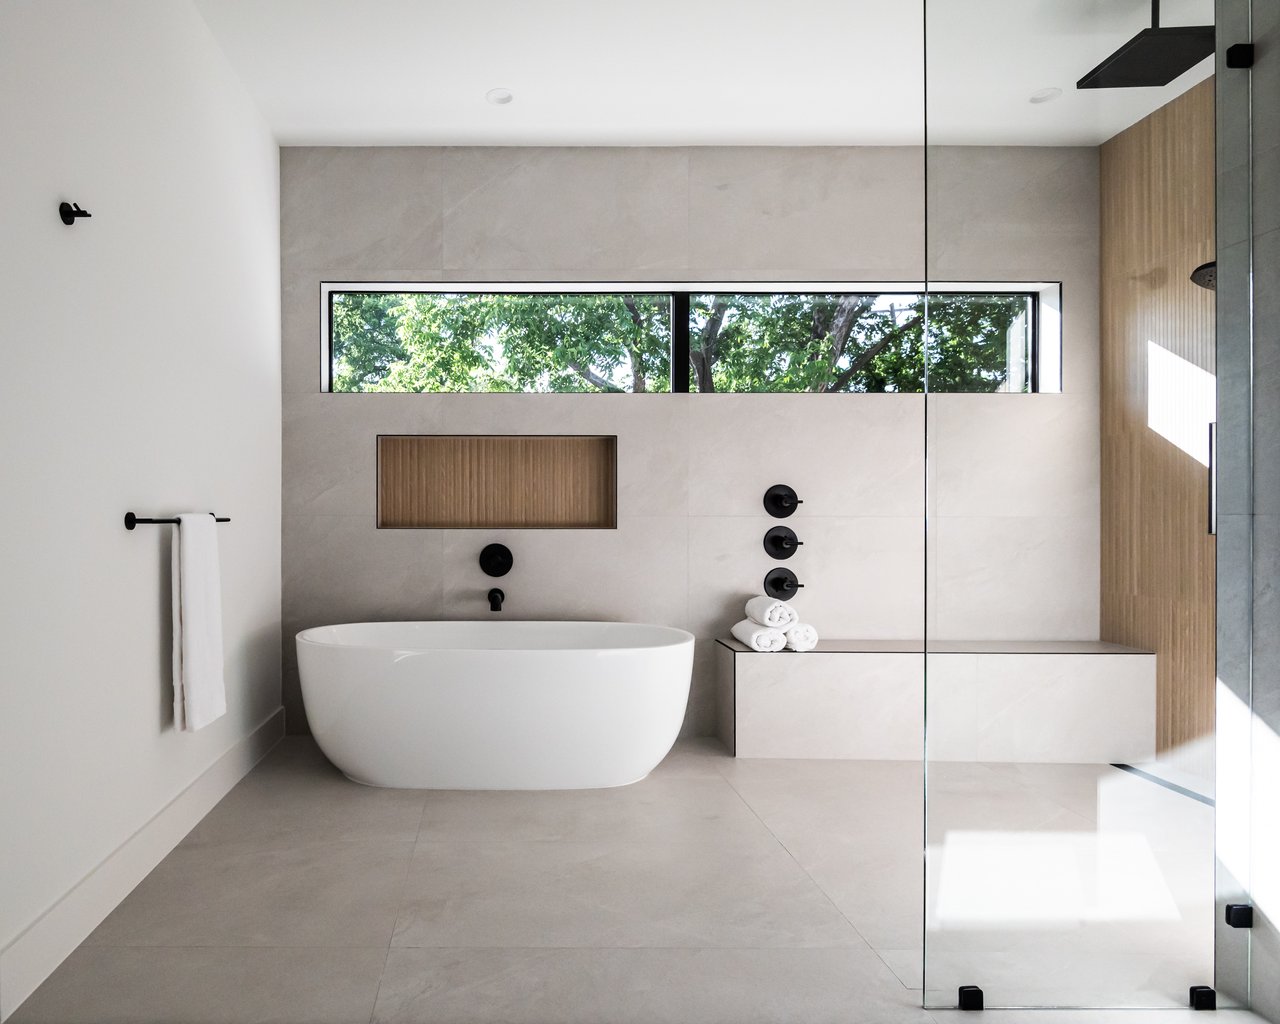
Avant Group is a dynamic home builder with a fresh approach to building custom homes, by simplifying the process and pricing, with client satisfaction in mind.
Let us find your lot. Unlike most custom home builders that will build for you once you have purchased a lot, within the first 60 days we will present clients with options for lots based on your preferred location and agreed-upon lot budget. If we don't present you with an option you like after 60 days, then you can take a full refund of your deposit, or we can extend the time period for lot acquisition. Notably, these homes can be built anywhere in Dallas.
Please be aware that this pricing model is based on 8200sf lots; larger lots will incur additional costs for items such as fence, sod, flatwork, and sprinklers.
Bring your vision to life with our in-house architecture services. Work with our Architect to design fully customized floor plans tailored entirely to your lifestyle and unique design preferences.
Includes architectural floor plans with up to 10 revisions.
It includes a floor plan 'Red Line' meeting with design to plan exterior material, door types, flooring types, outdoor hose bibs, appliance locations, framing details, sink types, electrical details (such as specific plug and TV locations), and walkway paver layout.
We understand that our clients are busy professionals that don't have time to spend countless hours at design showrooms or online, searching for the perfect look. Our designers work closely with our clients to develop a design strategy for every aspect of the home, then source materials and finishes in preparation for a series of design meetings at our Design Center where our designers have numerous materials ready to view, discuss, and make selections.
This service includes 8 to 10 meetings with an Avant Group Designer to make material selections.
It includes a wide variety of material and finish-out options.
Materials, treatments, and finishes that are not considered inside the scope of Avant Group Spec home standards will be treated as upgrades/change orders and will be bid on a case-by-case basis.
The process includes an Electrical / Lot Volt Walk with the buyer to choose locations for plugs and switches.
It also includes a Glass & Mirror Walk with the buyer.
Concerned about the costs spiraling out of control? Our model allows clients to lock in their pricing from day 1, and costs only increase when the client selects an upgrade to our standard specs. Say goodbye to the Cost-Plus builder model!
Pricing Example:
4,500sf x $295/sf = $1,327,500 for base construction cost + $600,000 as an Example Lot Cost
= $1,927,500 total.
10% Initial Cash Deposit (due at signing) = $192,750
This deposit will apply toward the down payment for an Interim Construction Loan
*th