7387 Blairview Drive
SEE ALL PHOTOS
7387 Blairview Drive
For Sale

7387 Blairview Drive

7387 Blairview Drive, Dallas, TX 75230

$2,745,000
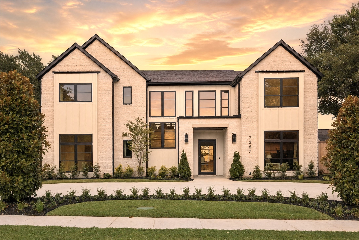
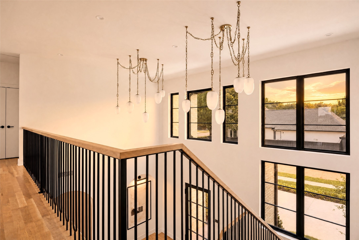
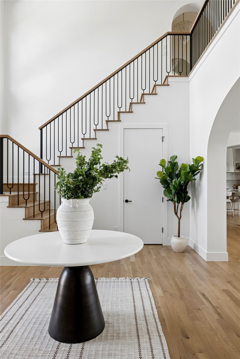
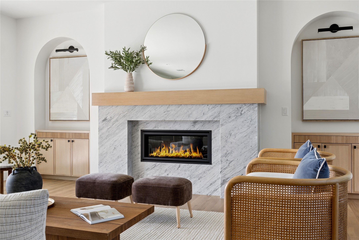
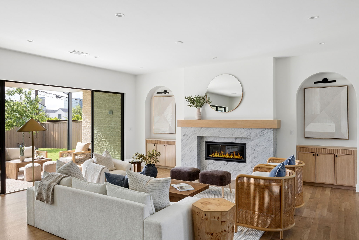
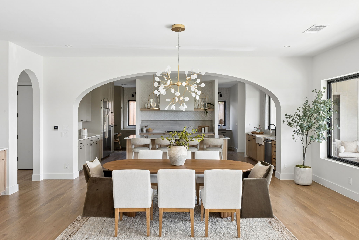
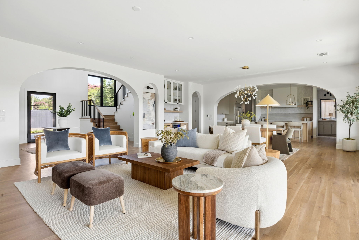
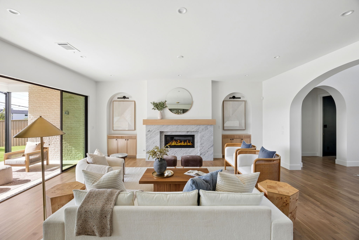
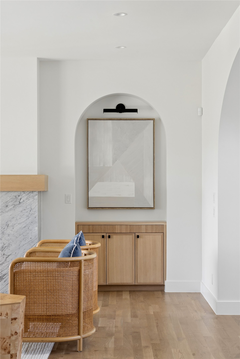
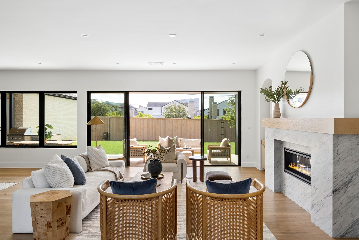
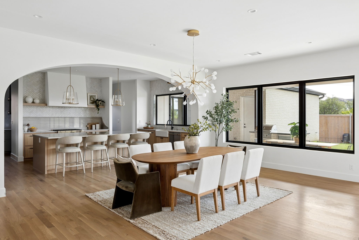
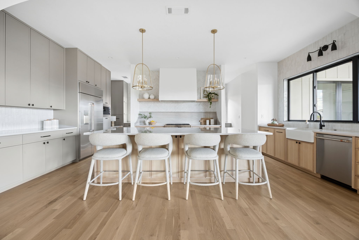
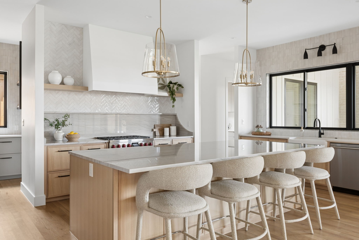
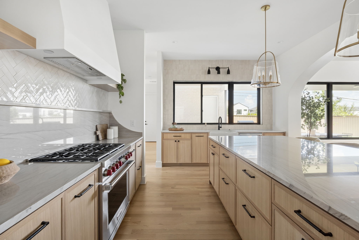
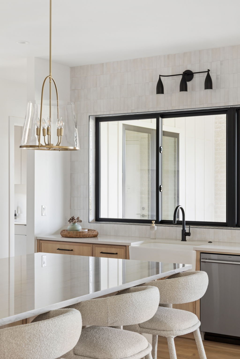
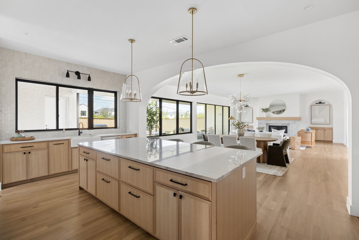
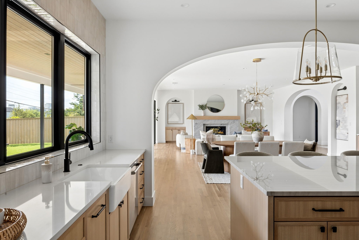
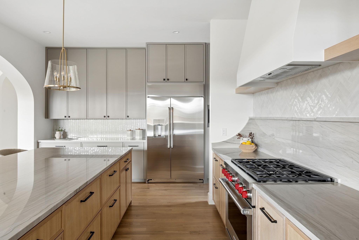
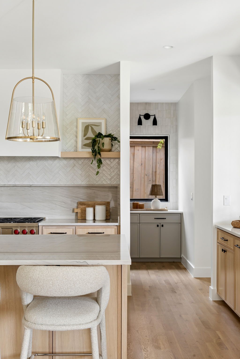
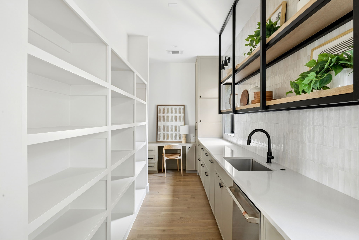
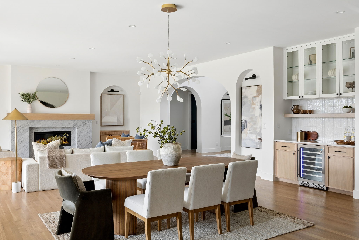
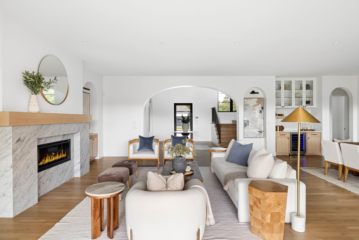
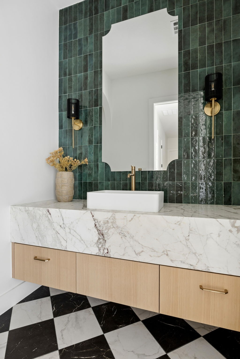
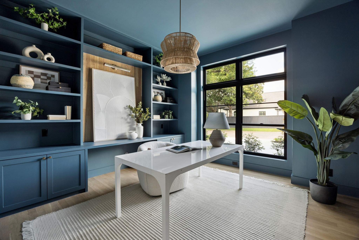
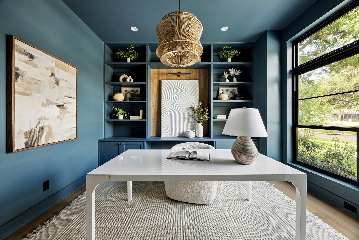
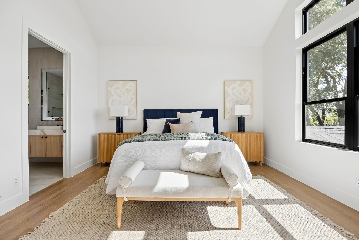
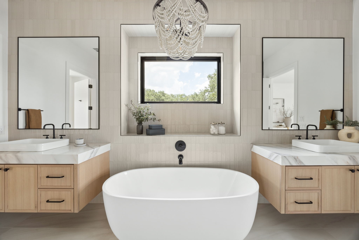
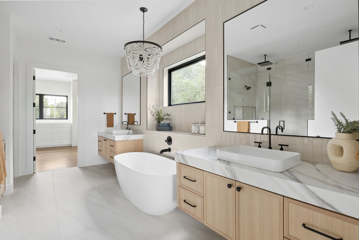
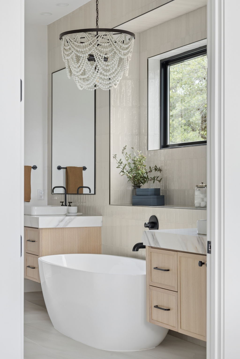
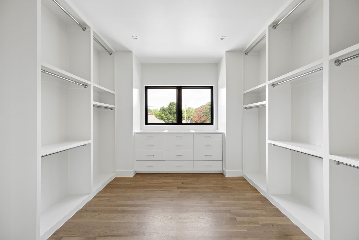
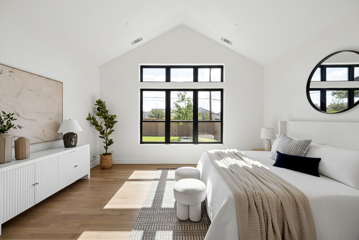
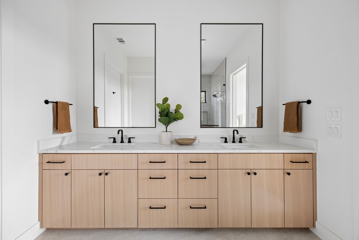
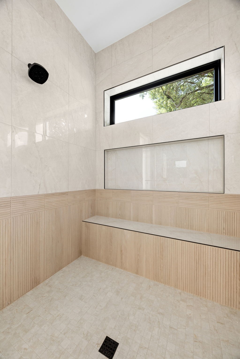
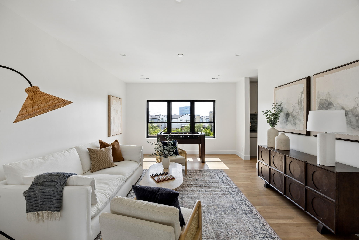
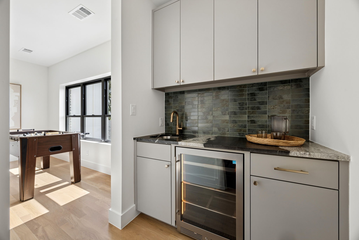
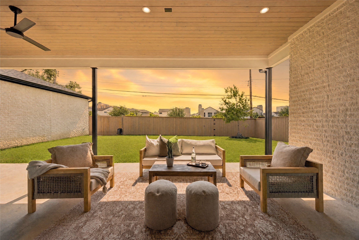
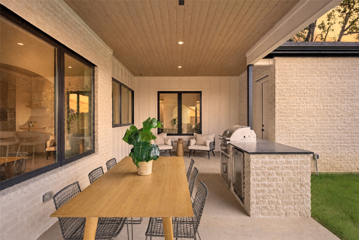
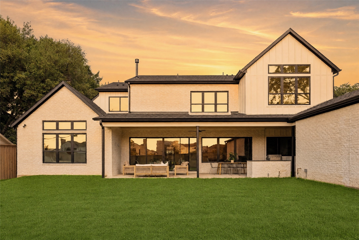
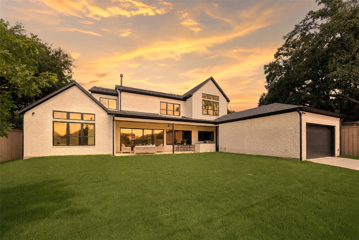
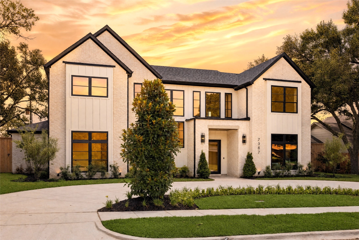
Transitional New Construction in The Meadows, adjacent to Preston Hollow, by Avant Group. This thoughtfully constructed masterpiece offers a rare opportunity, blending sophisticated functionality with timeless design. Arriving at this 5,252-square-foot, 5-bedroom, 5.1-bathroom estate, you are greeted by a landscaped elevation and a circular drive providing ample guest parking. Stepping inside, you are welcomed by soaring ceilings in the grand 2-story foyer and an arched doorway leading to the living area, featuring arched art niches, a marble fireplace, custom built-ins, and views of the backyard through massive glass doors that open to an oversized verandah with an outdoor kitchen. The chef's kitchen is dressed with custom cabinetry, White Silk Verona Marble, a Wolf range, a 48-inch built-in refrigerator, and a sub-kitchen with storage, a prep sink, a second dishwasher, and a command center. Off the dining room is an en-suite guest quarter, featuring a zellige and terrazzo tile shower. On the opposite side, find a color-drenched study with built-in cabinets and a statement powder bath finished in emerald zellige, marble, and blonde wood. The downstairs is completed by a junior primary suite with a vaulted ceiling, walk-in shower, blonde oak vanity, and walk-in closet. Ascend to the upper level, where the home unfolds from a central bridge. The primary retreat features vaulted ceilings and a spa-like bath with separate floating vanities, a deep vessel tub, and a bespoke shower with dual rainfall fixtures. Enjoy coffee at the dedicated suite bar, and appreciate the convenience of an adjacent laundry room and a massive custom closet. Beyond the landing, arched pocket doors reveal a large game room and wet bar, complemented by two additional en-suite bedrooms. Engineered for excellence, this home features 2 laundry rooms, Andersen windows, CAT-6E wiring, foam insulation, a robust slab foundation, dual tankless water heaters, and a Maverick 1-2-10 builder's warranty.

5
beds

6
baths

5,252 Sq.Ft. LIVING AREA

0.27 Acres lot

Matt Scobee

Matt Scobee

Scott Pace

Scott Pace

Features & Amenities

Interior

  • total bedrooms5
  • Total bathrooms6
  • full bathrooms5
  • half bathroom1
  • Laundry room Washer Hookup, Electric Dryer Hookup, Laundry in Utility Room, In Hall
  • Flooring Hardwood, Tile
  • Fireplace Gas, Insert
  • APPLIANCES Built-In Refrigerator, Dishwasher, Disposal, Gas Range, Microwave, Tankless Water Heater, Vented Exhaust Fan, Wine Cooler
  • other interior Features Wet Bar, Built-in Features, Chandelier, Dry Bar, Decorative/Designer Lighting Fixtures, Double Vanity, High Speed Internet, Kitchen Island, Multiple Master Suites, Pantry, Cable TV, Vaulted Ceiling(s), Wired for Data, Natural Woodwork, Walk-In Closet(s), Wired for Sound

Area & Lot

  • Status For Sale
  • Living Area5,252 Sq.Ft.
  • Lot Area0.27 Acres
  • MLS® ID21320371
  • TypeResidential
  • YEAR BUILT2026
  • NeighborhoodDallas
  • Architecture StylesTraditional, Detached
  • Elementary SchoolPrestonhol
  • Middle SchoolBenjamin Franklin
  • High SchoolHillcrest
  • School DistrictDallas ISD

Exterior

  • STORIES2
  • Garage Space2.0
  • water SourcePublic
  • utilitiesNatural Gas Available, Sewer Available, Separate Meters, Water Available, Cable Available
  • PoolNone
  • roofComposition
  • lot featuresBack Yard, Interior Lot, Lawn, Landscaped, Sprinkler System, Few Trees
  • parkingCircular Driveway, Door-Single, Driveway, Garage Faces Rear
  • HEAT TYPECentral, Electric, ENERGY STAR Qualified Equipment, Fireplace(s), Heat Pump, Zoned
  • AIR CONDITIONINGCentral Air, Electric, ENERGY STAR Qualified Equipment, Heat Pump, Multi Units, Zoned
  • sewerPublic Sewer
  • SubstructureCombination, Slab
  • security FeaturesSecurity System Owned, Security System, Carbon Monoxide Detector(s), Fire Alarm, Smoke Detector(s), Security Lights
  • other exterior FeaturesGas Grill, Outdoor Grill, Outdoor Living Area, Private Yard, Rain Gutters

Financial

  • Sales Price$2,745,000
View Virtual Tour
image

Schedule a Showing

We would love to show you our beautiful property. Please select your preferred date and time below. An agent will be in touch shortly to confirm your appointment.

Schedule a Showing

We would love to show you our beautiful property. Please select your preferred date and time below. An agent will be in touch shortly to confirm your appointment.

Thank you for your interest in 7387 Blairview Drive, Dallas, TX 75230. We are reviewing your request and will be in touch shortly!

Mortgage Calculator

Estimate your monthly mortgage payment, including the principal and interest, property taxes, and HOA. Adjust the values to generate a more accurate rate.

All estimates are provided for informational purposes only. Actual amounts may vary.
$0,000 Your Payment 20 15 65
$0,000 Your Payment

Dallas

Explore

Work With Us

Follow Me on Instagram