7022 Kiva Lane
7022 Kiva Lane
7022 Kiva Lane
7022 Kiva Lane
7022 Kiva Lane
7022 Kiva Lane
7022 Kiva Lane
7022 Kiva Lane
7022 Kiva Lane
7022 Kiva Lane
7022 Kiva Lane
7022 Kiva Lane
7022 Kiva Lane
7022 Kiva Lane
7022 Kiva Lane
7022 Kiva Lane
7022 Kiva Lane
7022 Kiva Lane
7022 Kiva Lane
7022 Kiva Lane
7022 Kiva Lane
7022 Kiva Lane
7022 Kiva Lane
7022 Kiva Lane
7022 Kiva Lane
7022 Kiva Lane
SEE ALL PHOTOS
7022 Kiva Lane
7022 Kiva Lane
7022 Kiva Lane
7022 Kiva Lane
7022 Kiva Lane
7022 Kiva Lane
7022 Kiva Lane
7022 Kiva Lane
7022 Kiva Lane
7022 Kiva Lane
7022 Kiva Lane
7022 Kiva Lane
7022 Kiva Lane
7022 Kiva Lane
7022 Kiva Lane
7022 Kiva Lane
7022 Kiva Lane
7022 Kiva Lane
7022 Kiva Lane
7022 Kiva Lane
7022 Kiva Lane
7022 Kiva Lane
7022 Kiva Lane
7022 Kiva Lane
7022 Kiva Lane
7022 Kiva Lane
Sold

7022 Kiva Lane

7022 Kiva Lane, Dallas, TX 75227

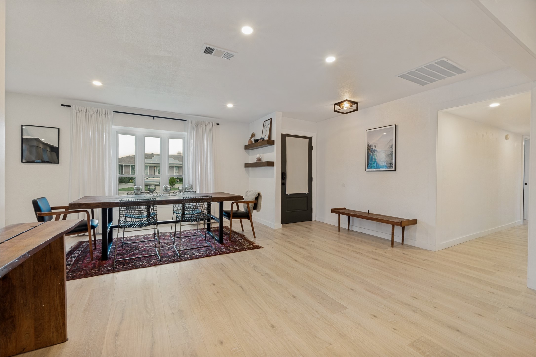
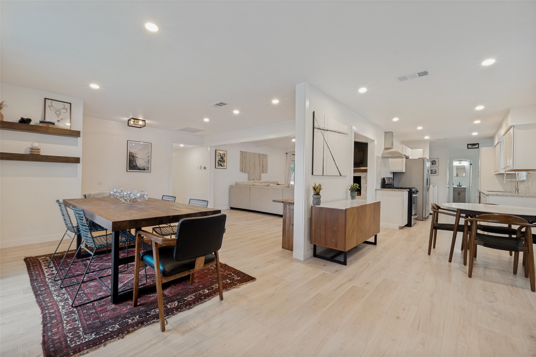
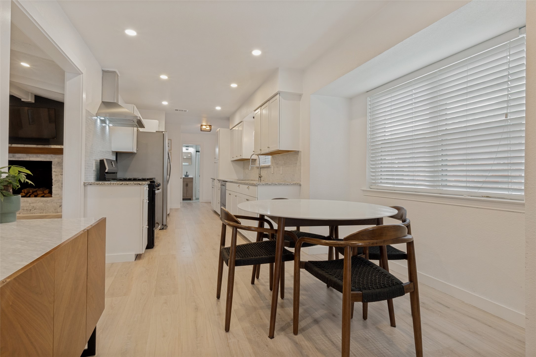
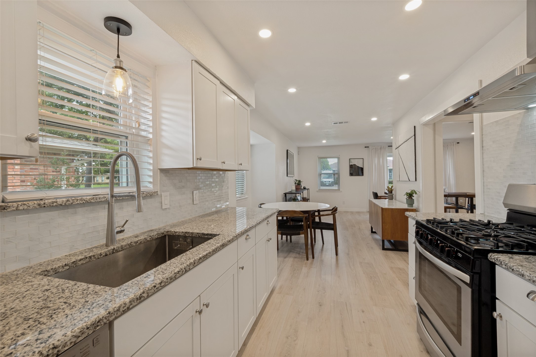
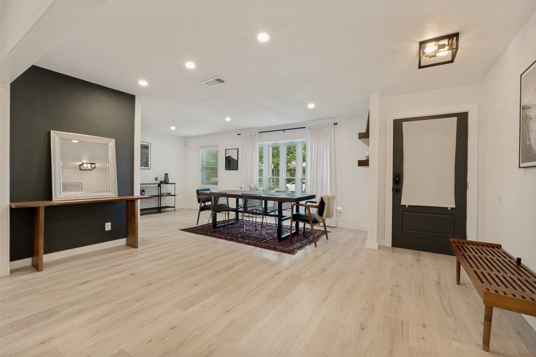
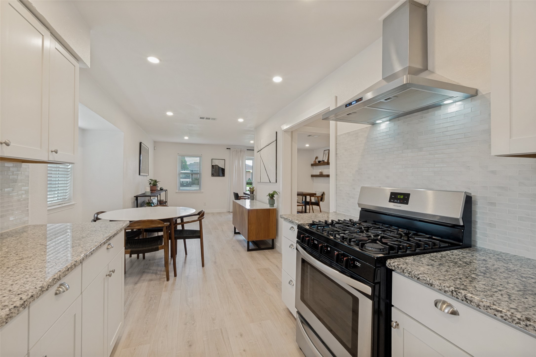
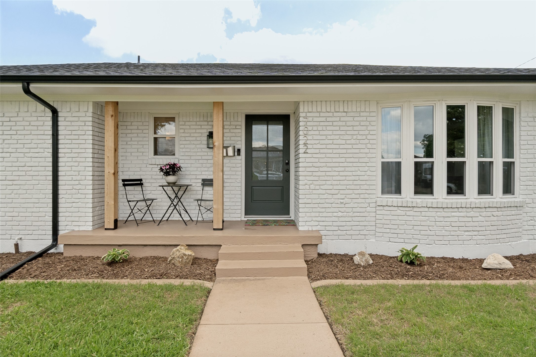
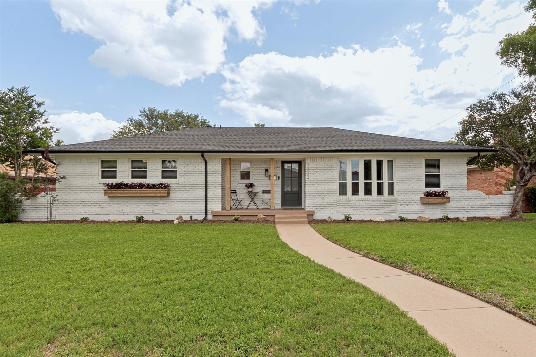
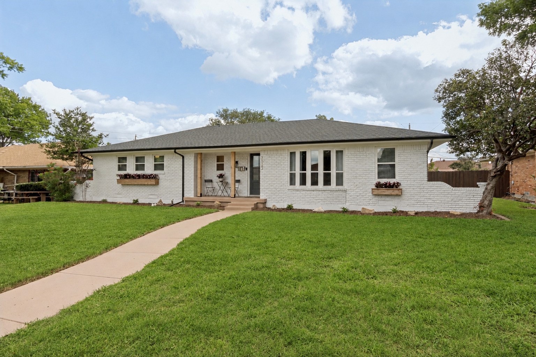
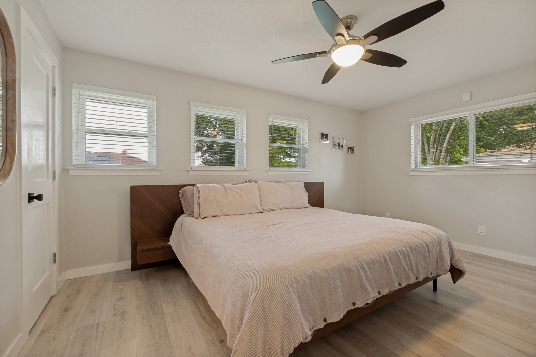
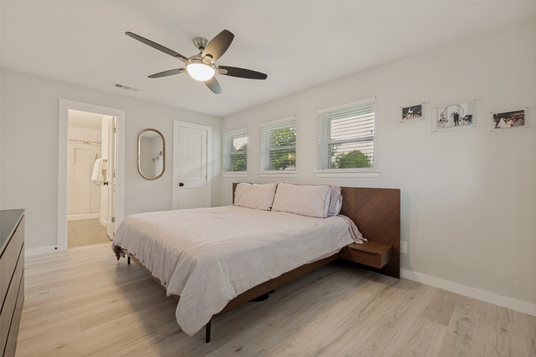
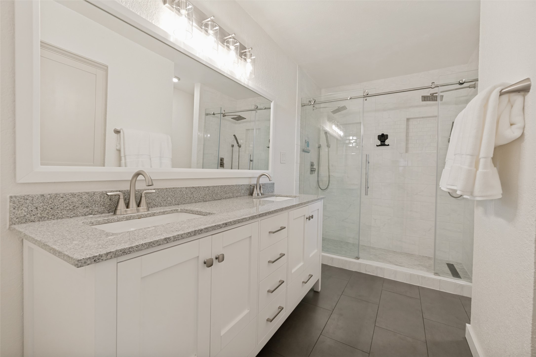
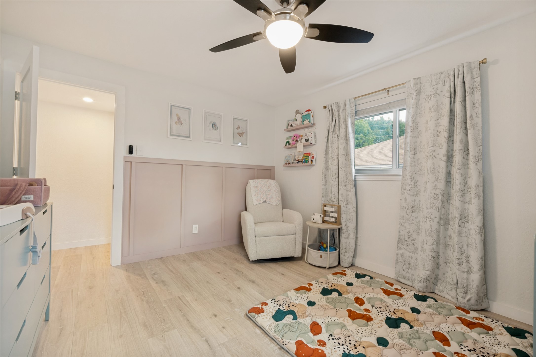
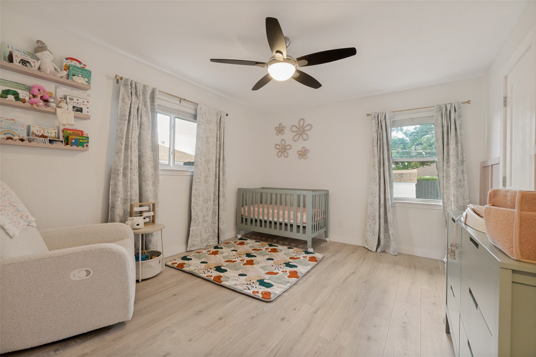
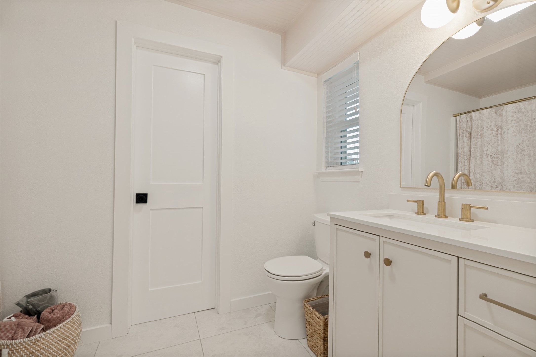
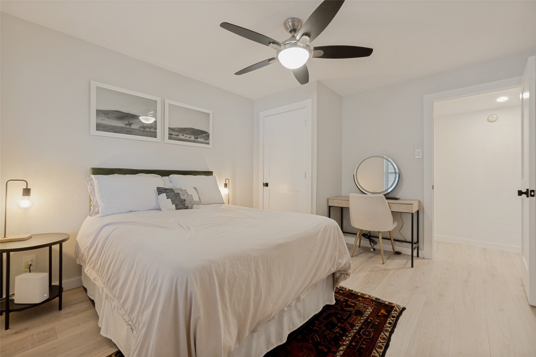
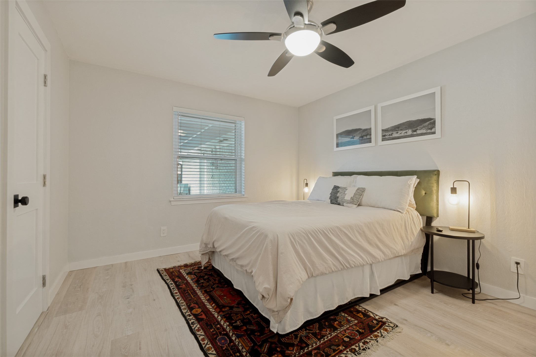
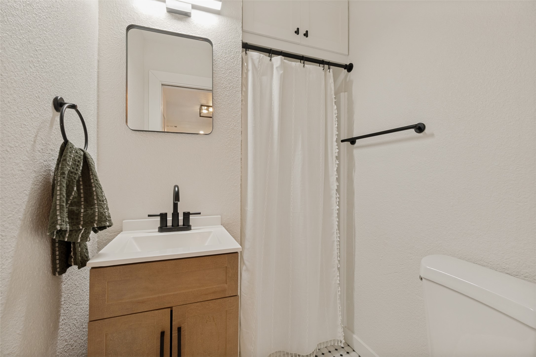
Welcome to 7022 Kiva Lane in Dallas. Fully remodeled and move-in ready, this beautifully updated home offers 3 beds, 3 full baths, and a functional layout with stylish modern updates throughout. Featuring new luxury vinyl plank flooring, updated roof and gutters, an entirely replaced HVAC system in 2025 (Huge upgrade, the home combines comfort, style, and peace of mind.

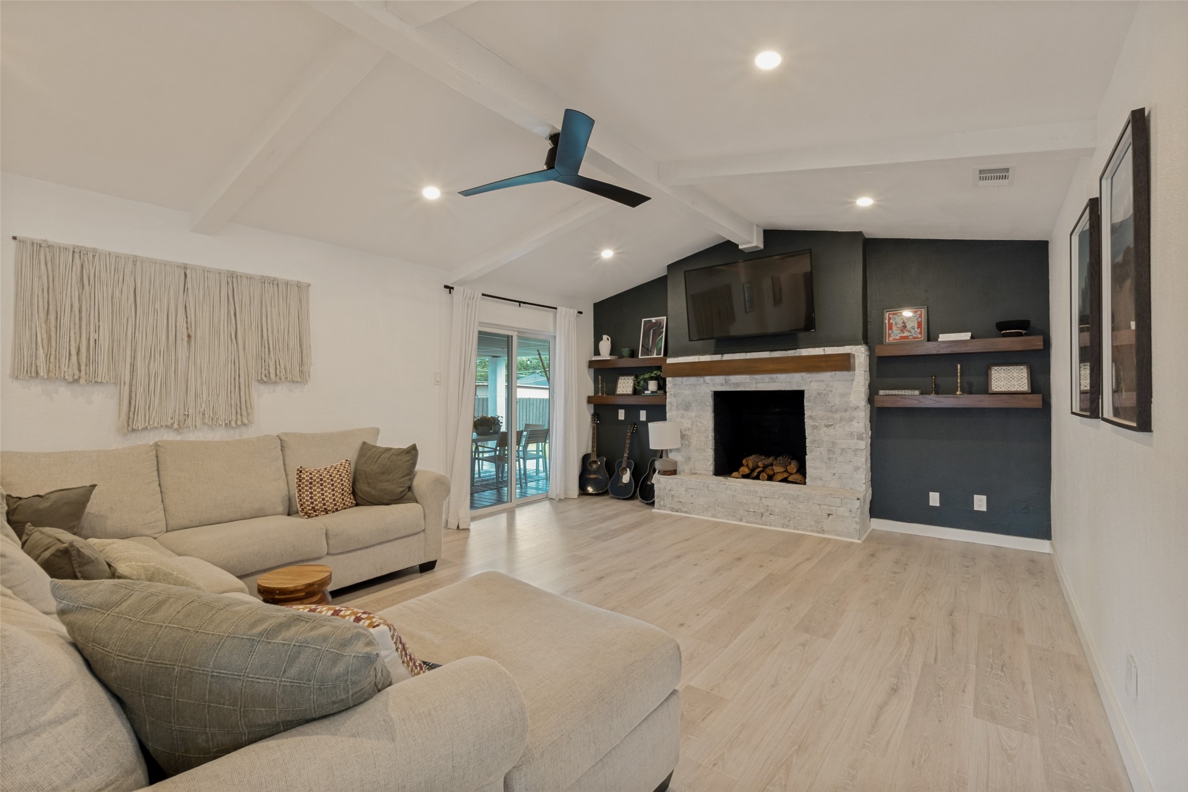
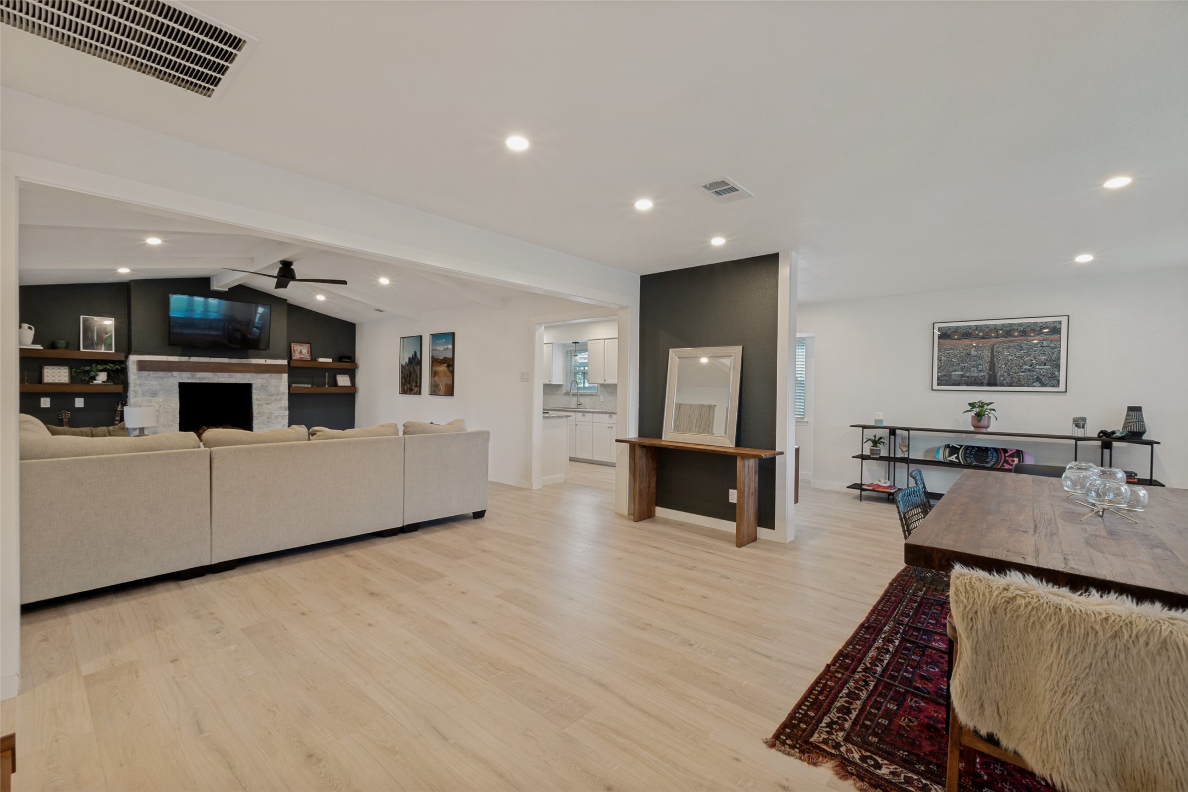
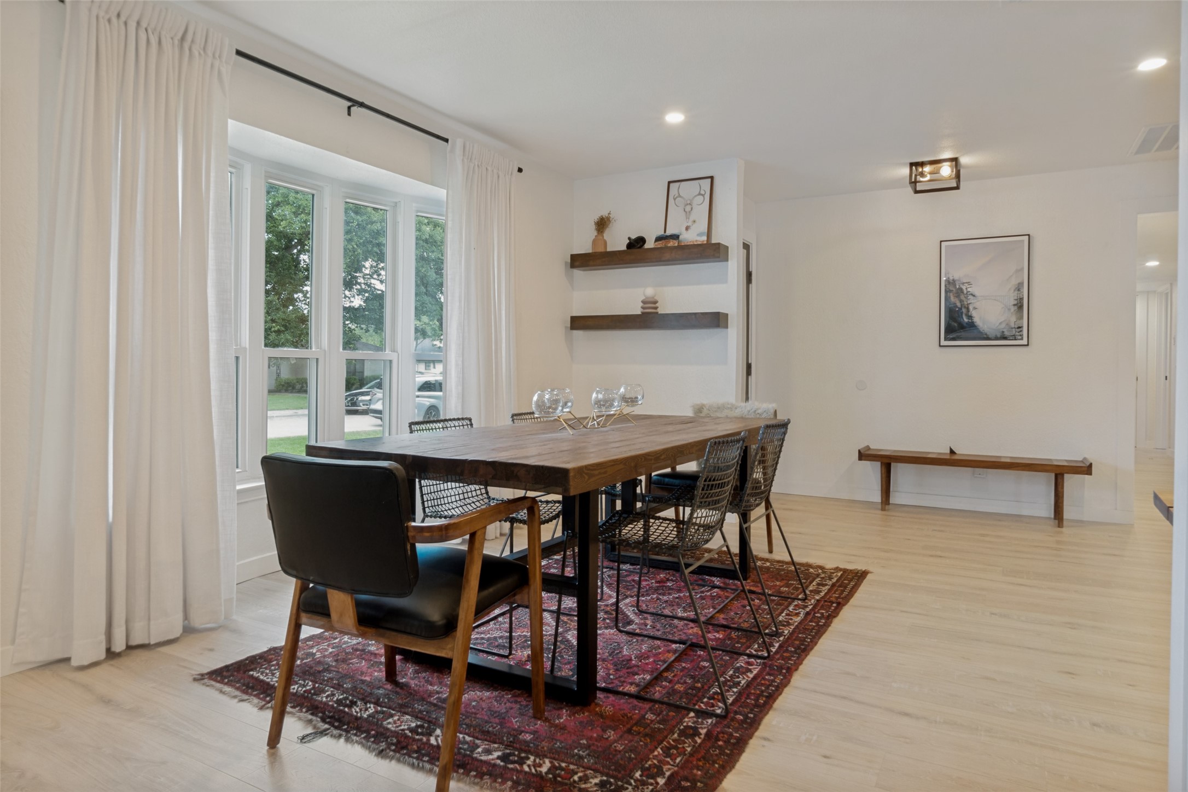
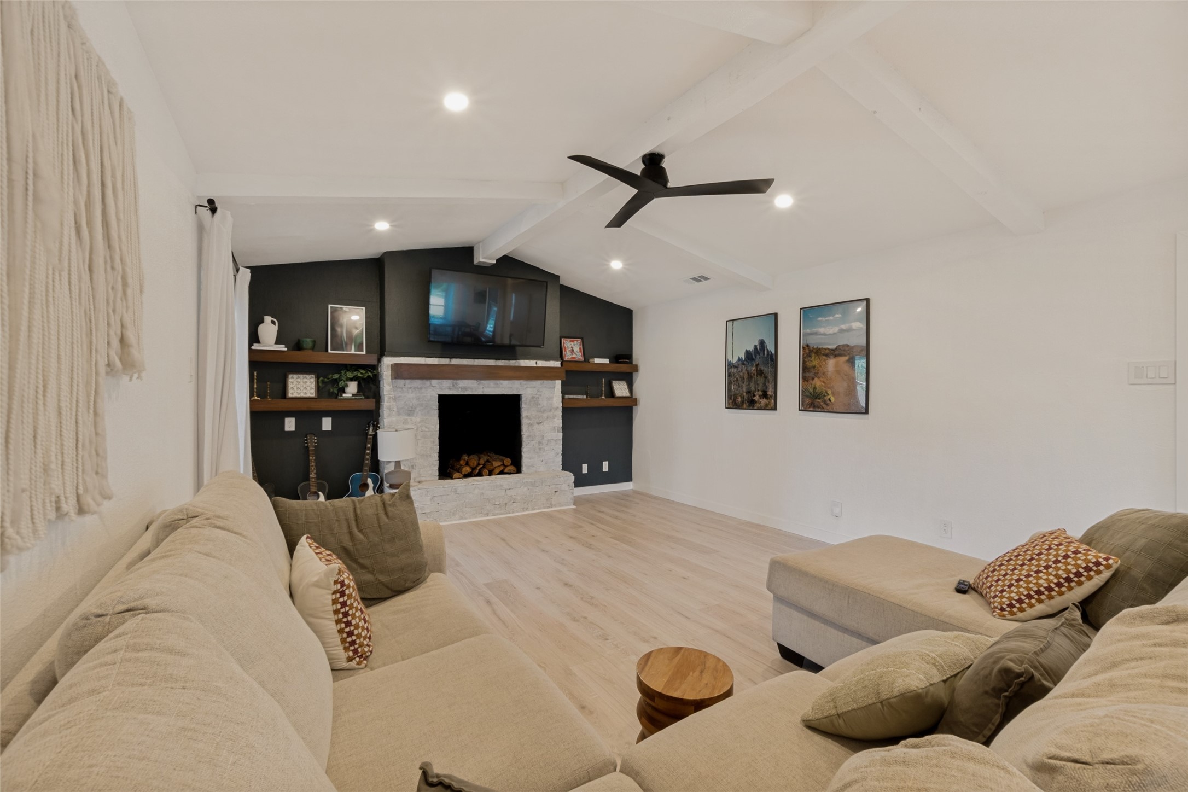
Inside, you'll find two oversized living areas and a large dining room with the perfect balance of separation and open-concept flow, creating a layout that feels both spacious and connected. Vaulted ceilings and a beautiful gas fireplace add warmth and character to the main living space, while the overall design makes the home feel comfortable and easy to live in.

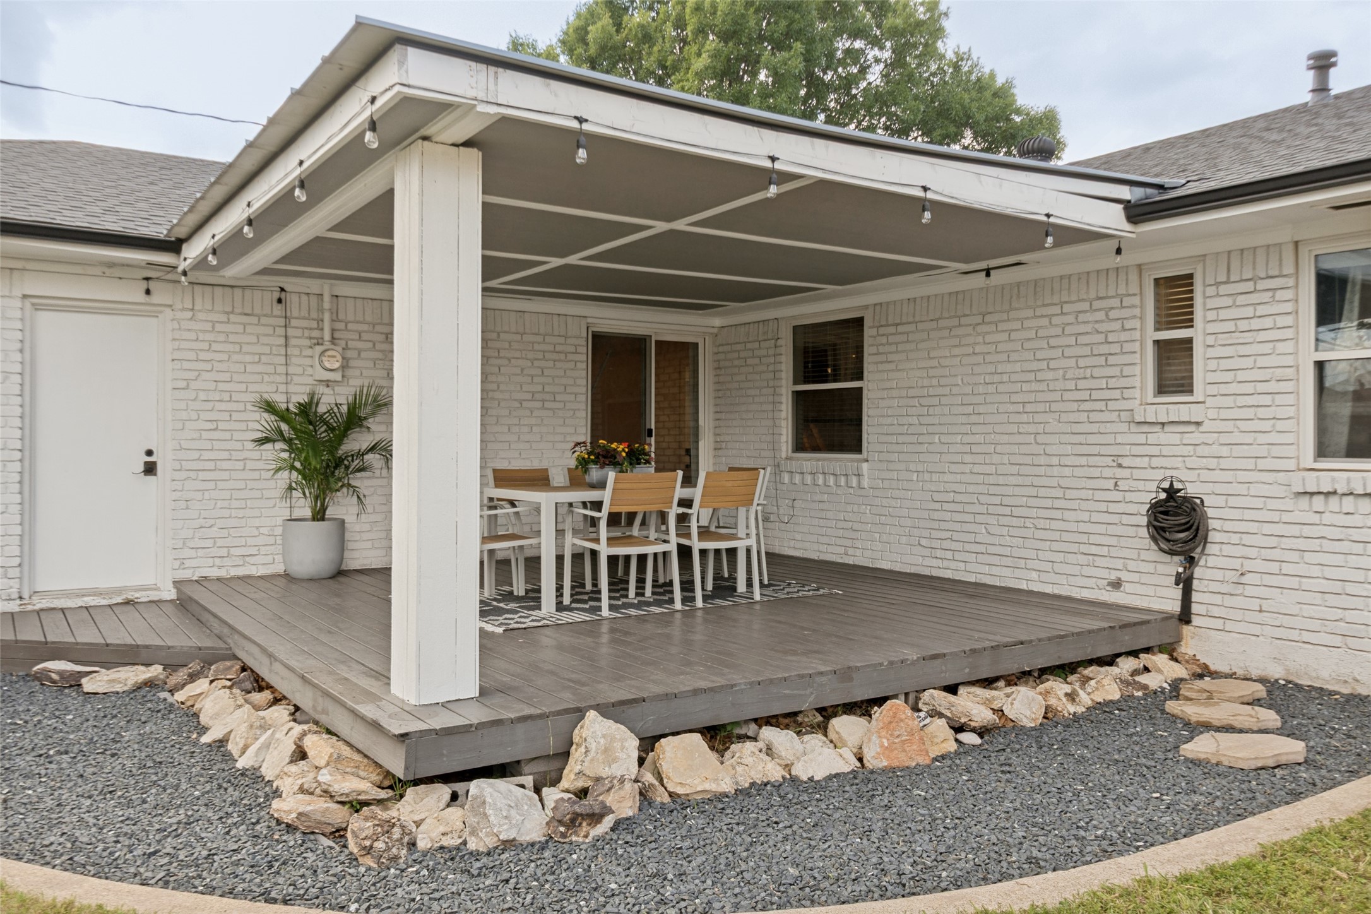
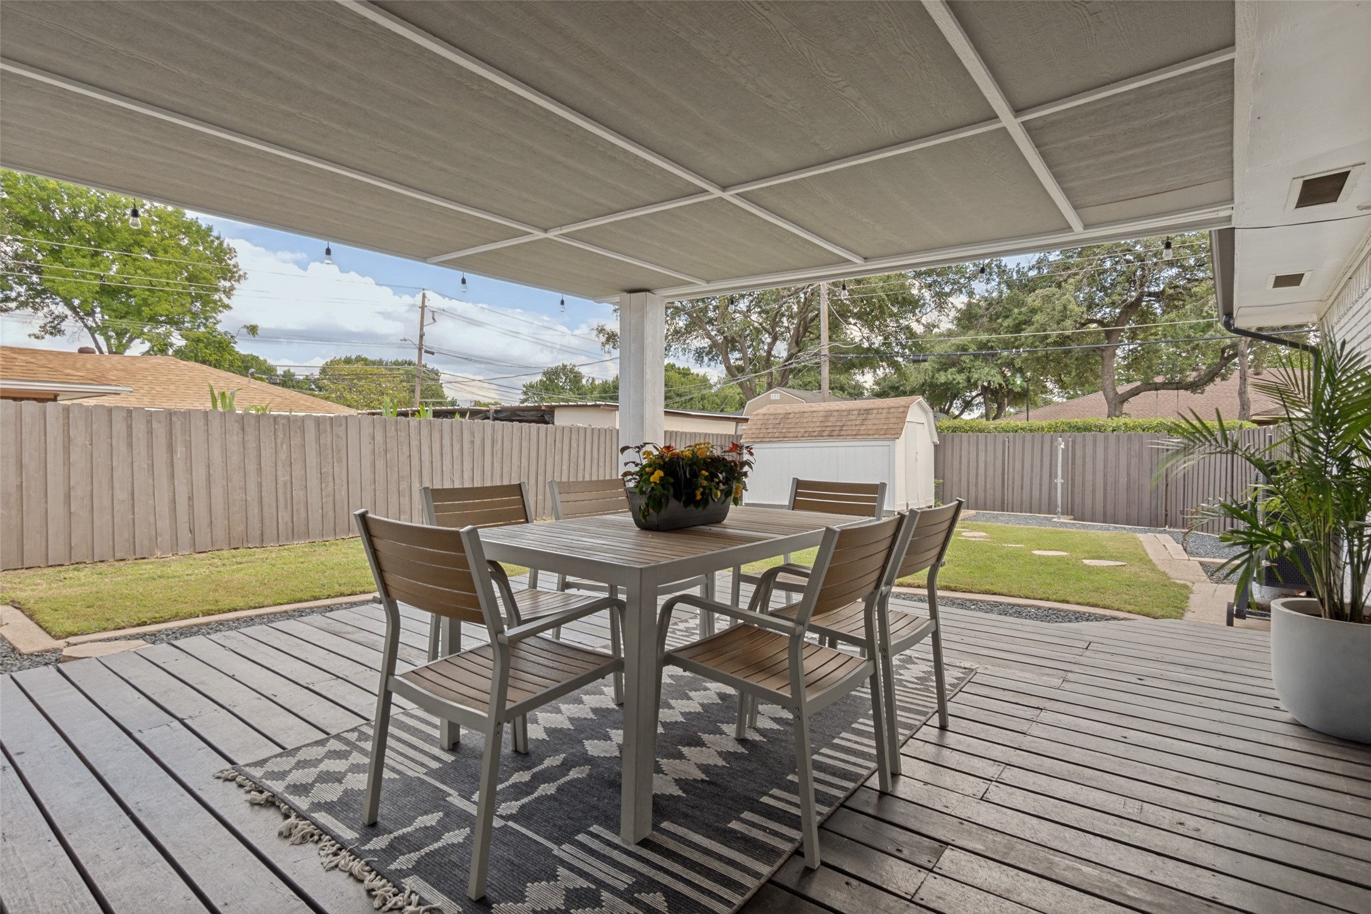
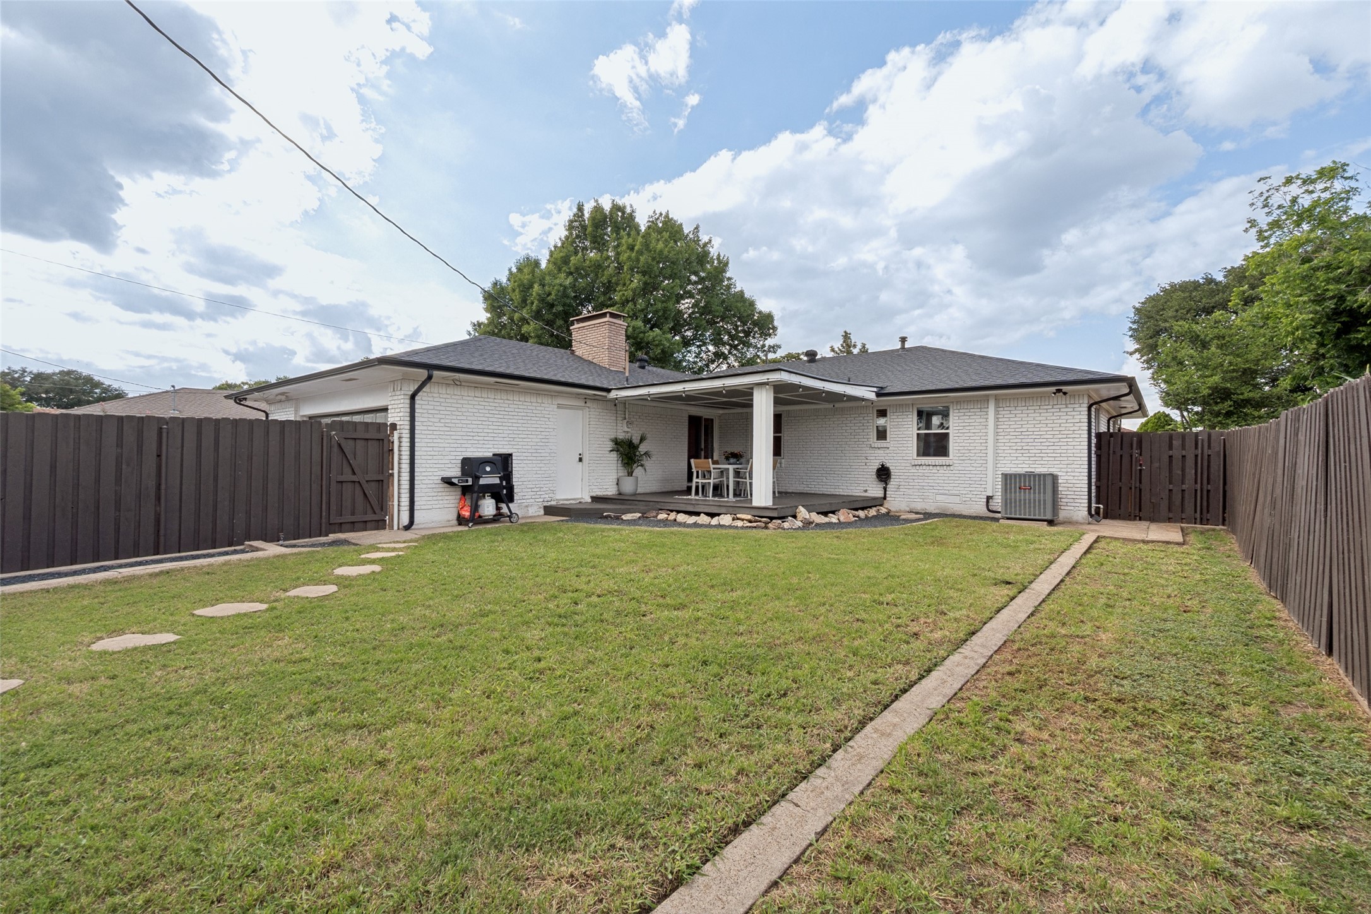
Step outside to a spacious backyard with a large covered deck perfect for relaxing, hosting friends, or enjoying evenings outdoors. Additional highlights include an oversized garage, generous room sizes, and a layout that simply lives well. A clean, updated home with great indoor and outdoor living spaces in a convenient Dallas location. 24 hour notice required for showing.

3
beds

3
baths

1,805 Sq.Ft. LIVING AREA

8,407.08 Sq.Ft. lot

Dustin Merritt

Dustin Merritt

Features & Amenities

Interior

  • total bedrooms3
  • Total bathrooms3
  • full bathrooms3
  • Laundry room Laundry in Utility Room
  • Flooring Carpet, Ceramic Tile, Wood
  • Fireplace Gas, Gas Starter, Wood Burning
  • APPLIANCES Dishwasher, Gas Cooktop, Disposal, Gas Oven, Gas Water Heater, Ice Maker
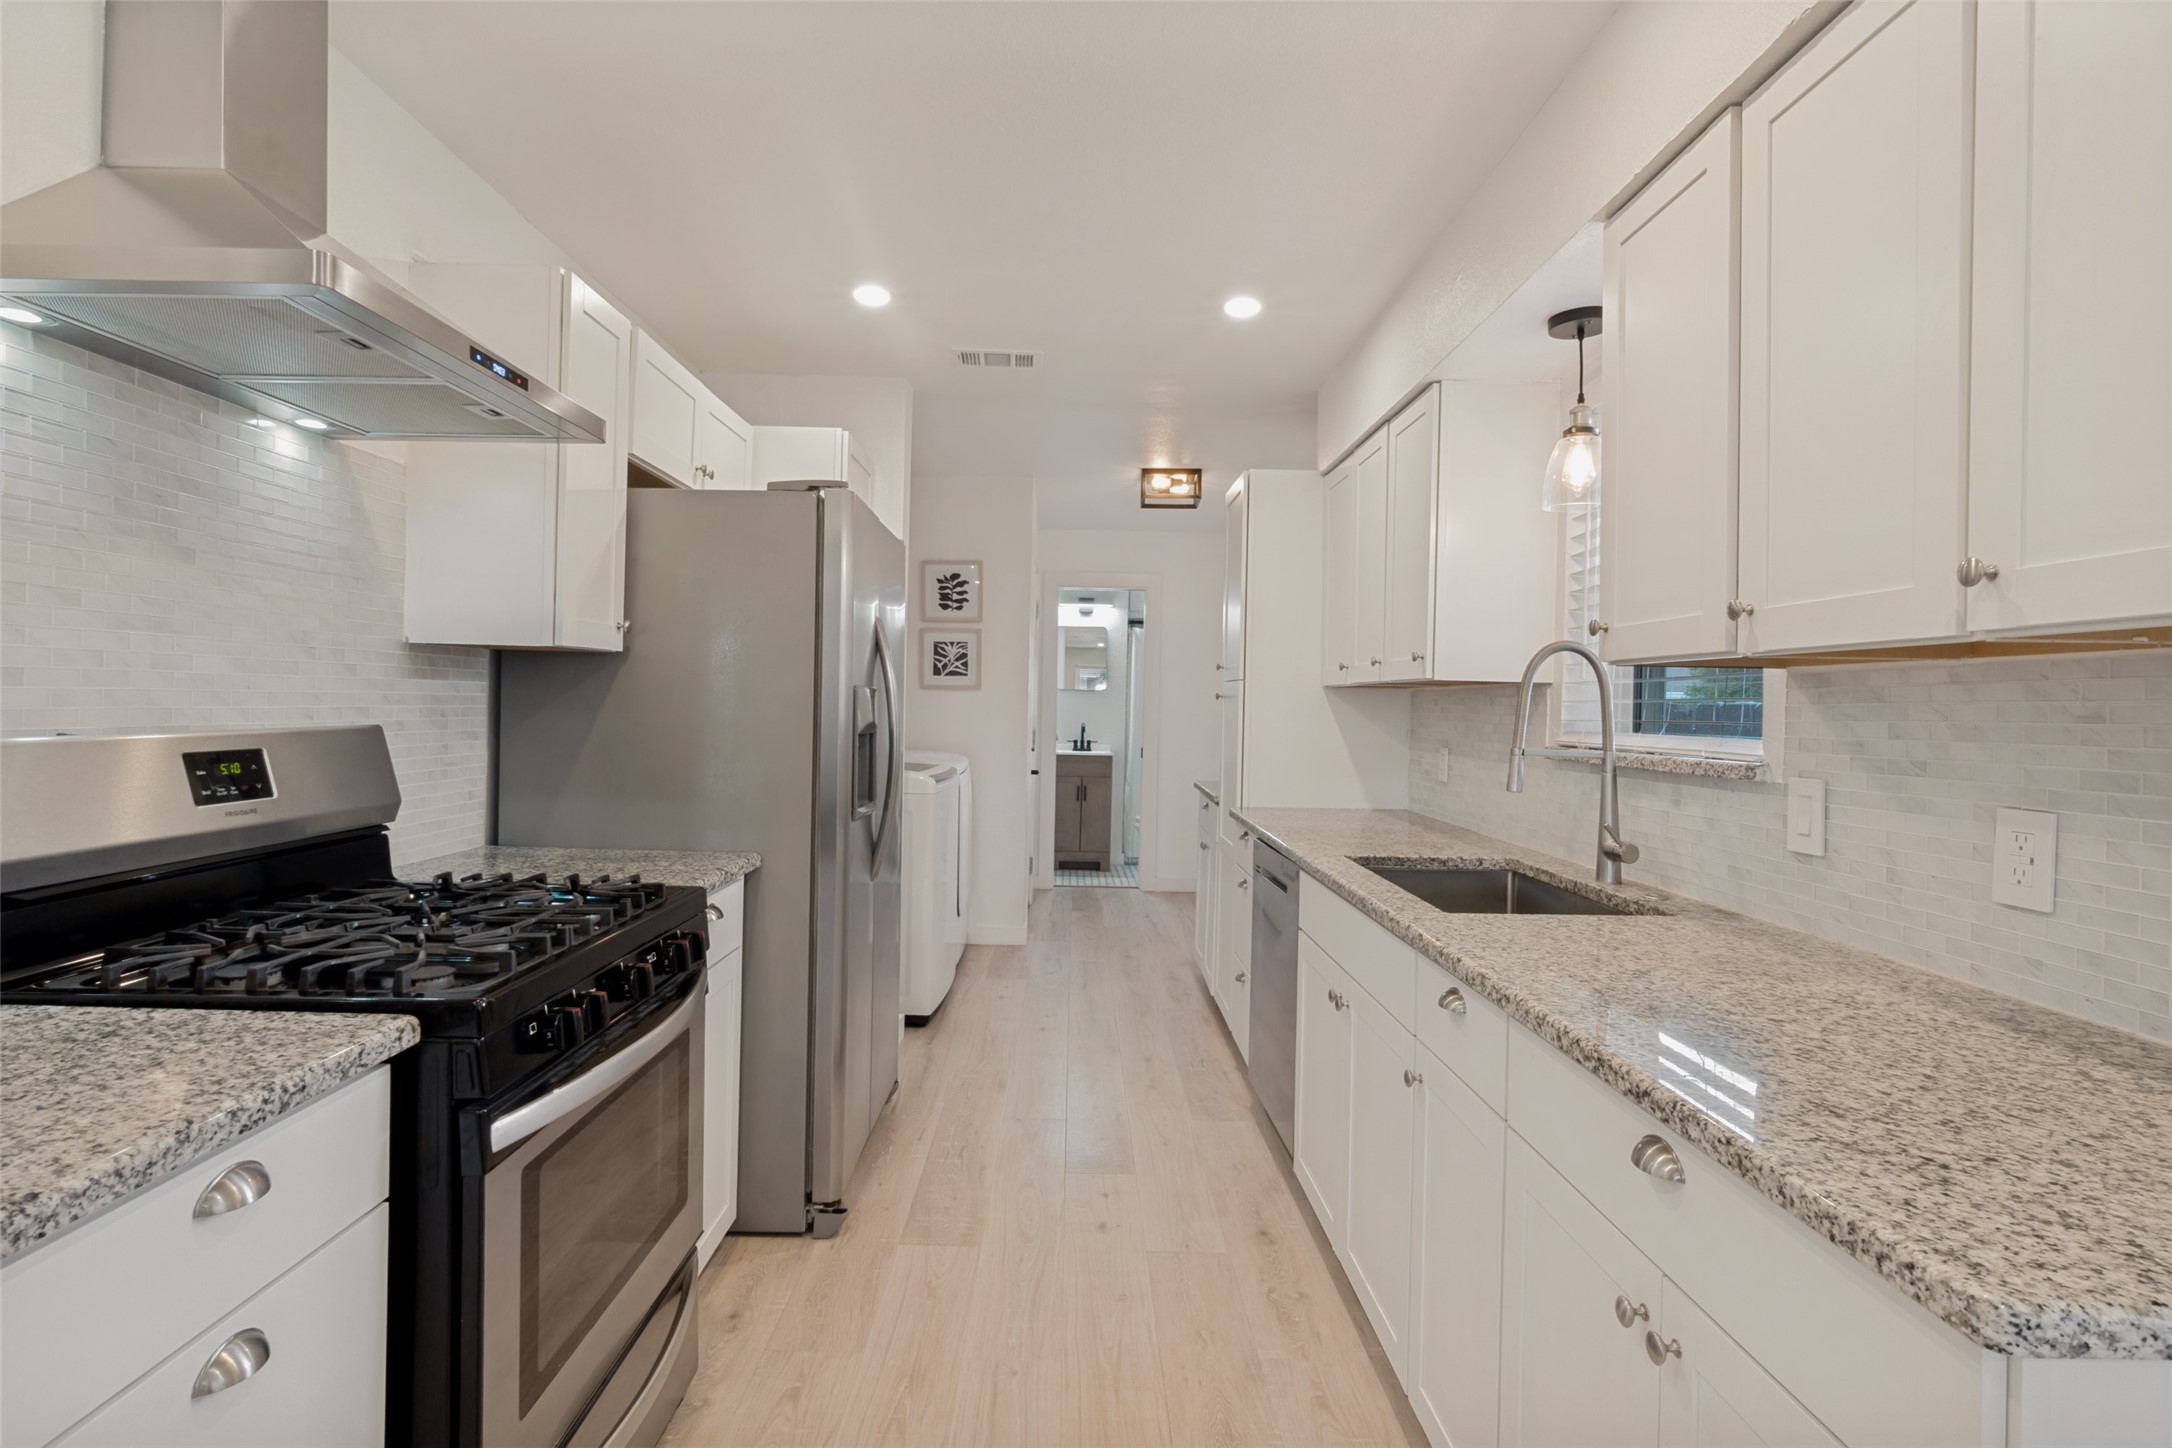
  • other interior Features Eat-in Kitchen, Granite Counters, Vaulted Ceiling(s)

Area & Lot

  • Status Sold
  • Date Sold August 26, 2026
  • Living Area1,805 Sq.Ft.
  • Lot Area8,407.08 Sq.Ft.
  • MLS® ID21226382
  • TypeResidential
  • YEAR BUILT1972
  • NeighborhoodDallas
  • Architecture StylesContemporary/Modern, Ranch, Traditional, Detached
  • Elementary SchoolAdamsjohnq,Bonham
  • Middle SchoolPatton,Young
  • High SchoolAdams
  • School DistrictDallas ISD

Exterior

  • STORIES1
  • Garage Space2.0
  • water SourcePublic
  • utilitiesSewer Available, Water Available
  • PoolNone
  • roofComposition
  • lot featuresInterior Lot
  • parkingGarage, Garage Door Opener
  • HEAT TYPECentral, Natural Gas
  • AIR CONDITIONINGCentral Air, Electric
  • sewerPublic Sewer
  • SubstructureSlab
  • security FeaturesSecurity System
  • other exterior FeaturesDeck

Financial

  • Price Upon Request
View Virtual Tour

Dallas

Explore

Work With Us

Follow Me on Instagram