6054 Penrose Avenue
6054 Penrose Avenue
6054 Penrose Avenue
6054 Penrose Avenue
6054 Penrose Avenue
6054 Penrose Avenue
6054 Penrose Avenue
6054 Penrose Avenue
6054 Penrose Avenue
6054 Penrose Avenue
6054 Penrose Avenue
6054 Penrose Avenue
6054 Penrose Avenue
6054 Penrose Avenue
6054 Penrose Avenue
6054 Penrose Avenue
6054 Penrose Avenue
6054 Penrose Avenue
6054 Penrose Avenue
6054 Penrose Avenue
6054 Penrose Avenue
6054 Penrose Avenue
6054 Penrose Avenue
6054 Penrose Avenue
6054 Penrose Avenue
6054 Penrose Avenue
6054 Penrose Avenue
6054 Penrose Avenue
6054 Penrose Avenue
6054 Penrose Avenue
6054 Penrose Avenue
6054 Penrose Avenue
6054 Penrose Avenue
6054 Penrose Avenue
6054 Penrose Avenue
6054 Penrose Avenue
6054 Penrose Avenue
6054 Penrose Avenue
6054 Penrose Avenue
6054 Penrose Avenue
SEE ALL PHOTOS
6054 Penrose Avenue
6054 Penrose Avenue
6054 Penrose Avenue
6054 Penrose Avenue
6054 Penrose Avenue
6054 Penrose Avenue
6054 Penrose Avenue
6054 Penrose Avenue
6054 Penrose Avenue
6054 Penrose Avenue
6054 Penrose Avenue
6054 Penrose Avenue
6054 Penrose Avenue
6054 Penrose Avenue
6054 Penrose Avenue
6054 Penrose Avenue
6054 Penrose Avenue
6054 Penrose Avenue
6054 Penrose Avenue
6054 Penrose Avenue
6054 Penrose Avenue
6054 Penrose Avenue
6054 Penrose Avenue
6054 Penrose Avenue
6054 Penrose Avenue
6054 Penrose Avenue
6054 Penrose Avenue
6054 Penrose Avenue
6054 Penrose Avenue
6054 Penrose Avenue
6054 Penrose Avenue
6054 Penrose Avenue
6054 Penrose Avenue
6054 Penrose Avenue
6054 Penrose Avenue
6054 Penrose Avenue
6054 Penrose Avenue
6054 Penrose Avenue
6054 Penrose Avenue
6054 Penrose Avenue
For Sale

6054 Penrose Avenue

6054 Penrose Avenue, Dallas, TX 75206

$1,795,000
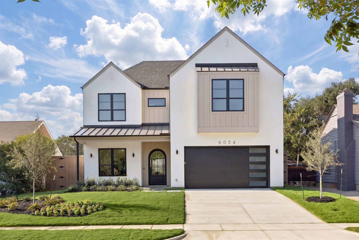
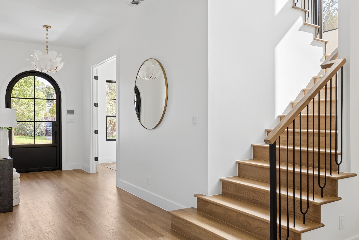
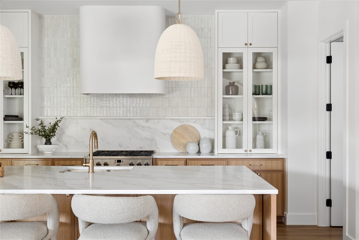
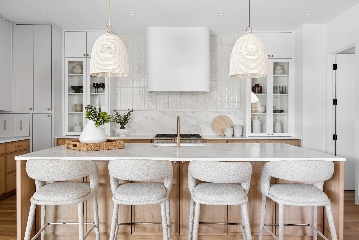
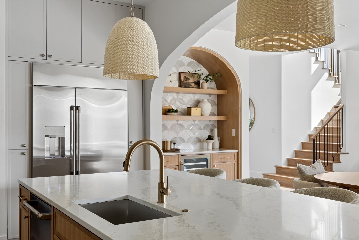
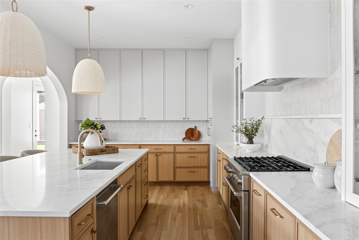
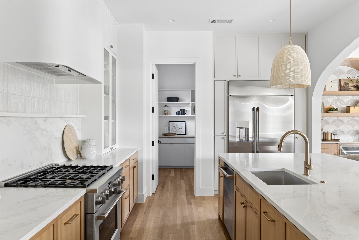
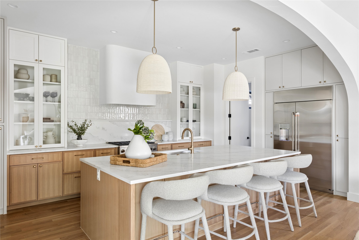
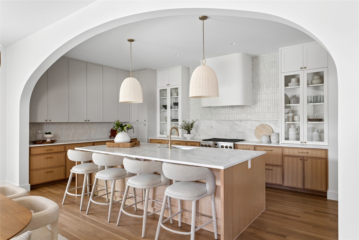
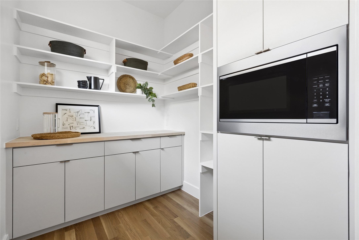
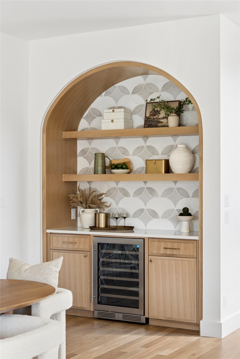
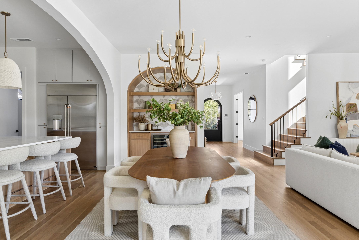
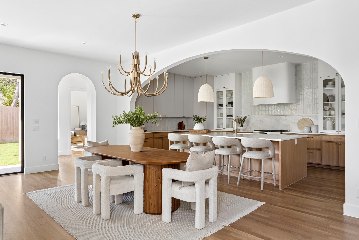
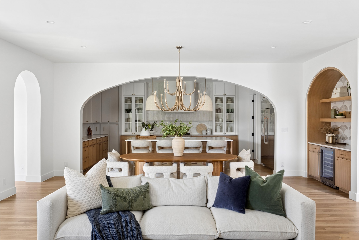
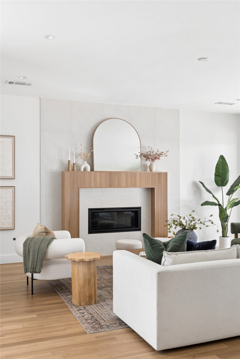
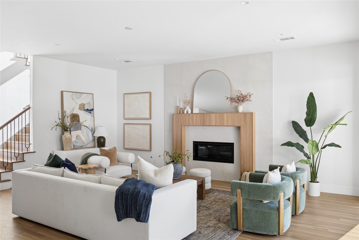
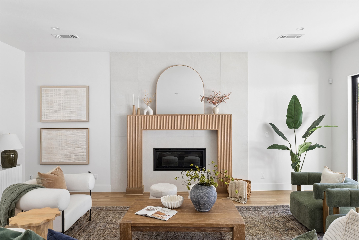
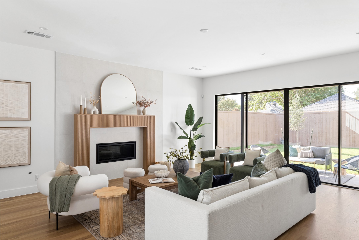
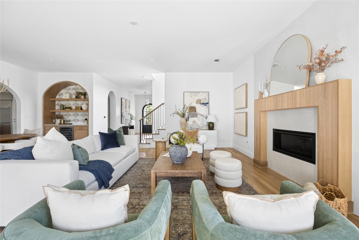
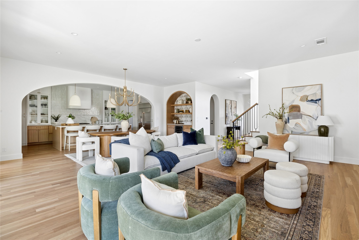
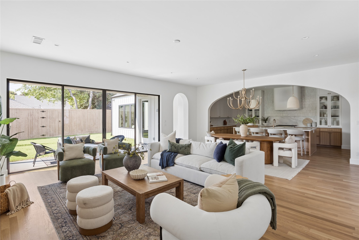
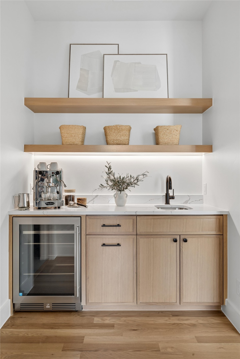
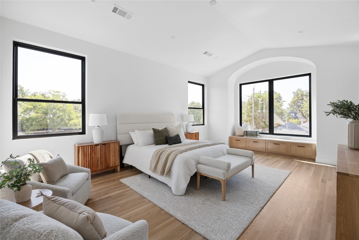
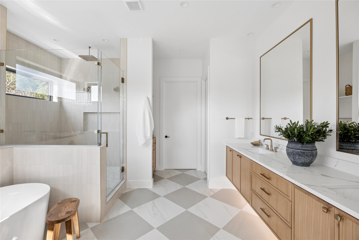
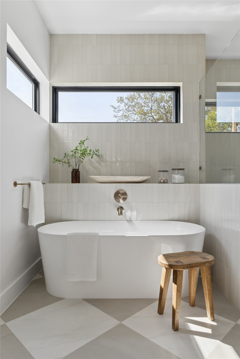
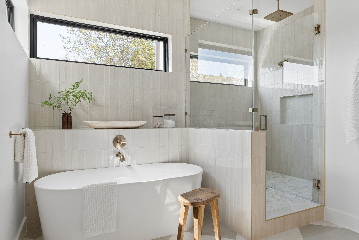
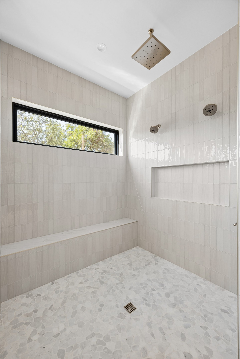
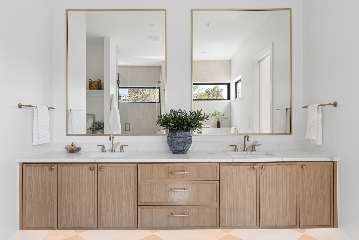
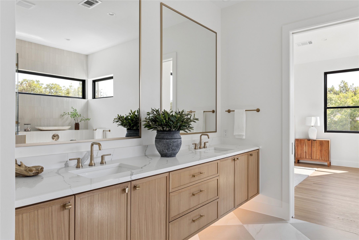
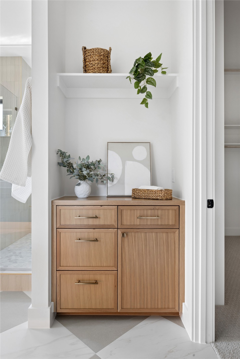
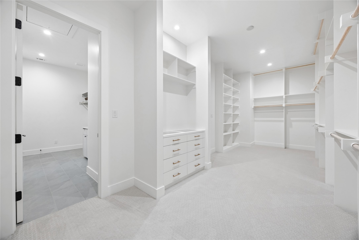
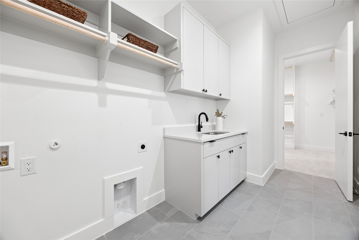
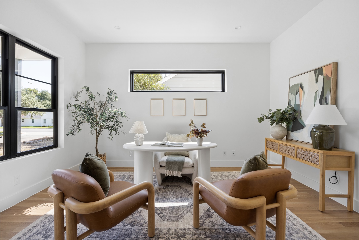
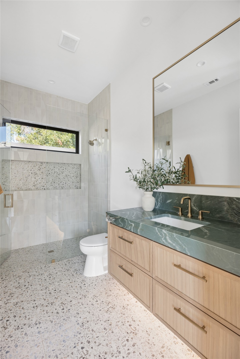
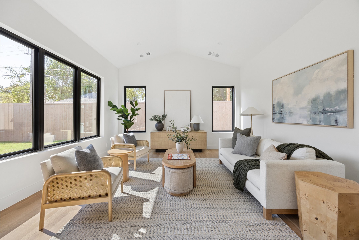
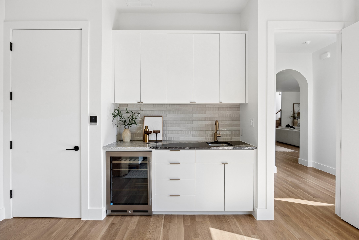
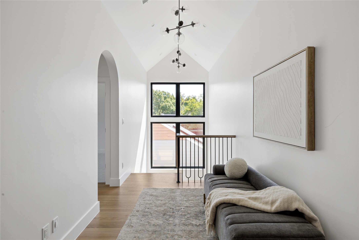
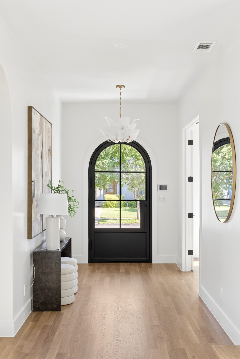
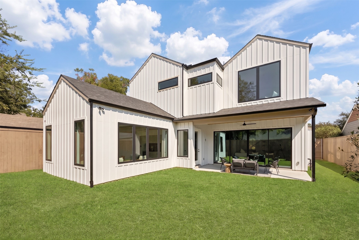
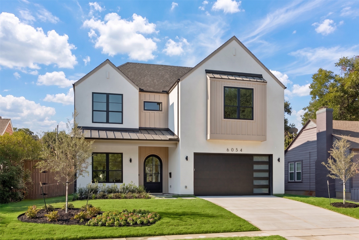
Welcome to 6054 Penrose Ave, masterfully crafted by The Avant Group in the highly desirable Wilshire Park neighborhood within the coveted Mockingbird Elementary attendance zone. Through the arched steel and glass door, you are greeted by a breathtaking sculpted glass floral chandelier illuminating the foyer and a private, dedicated study. Rich white oak floors flow seamlessly into the sunlit living area, where creamy white hand-troweled walls and a striking white-oak tambour fireplace wrapped in tile anchor the space, while massive sliding glass doors dissolve the boundary to a covered verandah for effortless indoor-outdoor entertaining. The chef's kitchen serves as a culinary masterpiece, complete with GE Cafe 48in built-in fridge and gas range, Vadara Moonlit Lace quartz countertops and backsplash and a central 10-foot white oak-stained island crowned with aged brass beaded pendants. Designed with the family in mind, the main level hosts a spacious game room featuring a wet bar with Maori leathered granite and a full bath adorned with exotic green quartzite. Upstairs a serene primary suite awaits beneath a vaulted ceiling, complete with a cozy window bench and an expansive walk-in closet connecting directly to the full laundry room, accompanied by a spa-inspired primary bath with a sleek freestanding vessel tub and an enclosed rain shower with dual heads. Just outside the primary suite doors, a custom coffee bar equipped with white oak shelving and a glass-door beverage fridge provides ultimate morning convenience, while three additional well-appointed bedrooms occupy the upper level, each offering a unique ensuite bath finished in fine quartz and designer tile. Exceptional engineering underpins this residence, featuring a robust post-tension slab foundation with piers, energy-efficient spray foam insulation, Andersen windows, CAT-6E wiring, a tankless circulating water heater, and a comprehensive Maverick 1-2-10 builder's warranty.

9/5/2026 1:00PM - 3:00PM CDT

4
beds

5
baths

4,216 Sq.Ft. LIVING AREA

6,621.12 Sq.Ft. lot

Matt Scobee

Matt Scobee

Scott Pace

Scott Pace

Features & Amenities

Interior

  • total bedrooms4
  • Total bathrooms5
  • full bathrooms5
  • Laundry room Washer Hookup, Electric Dryer Hookup, Laundry in Utility Room
  • Flooring Carpet, Hardwood, Tile, Wood
  • Fireplace Gas
  • APPLIANCES Built-In Refrigerator, Dishwasher, Disposal, Gas Range, Gas Water Heater, Microwave, Tankless Water Heater, Vented Exhaust Fan, Wine Cooler
  • other interior Features Wet Bar, Chandelier, Dry Bar, Decorative/Designer Lighting Fixtures, Double Vanity, High Speed Internet, Kitchen Island, Pantry, Cable TV, Vaulted Ceiling(s), Wired for Data, Natural Woodwork, Walk-In Closet(s), Wired for Sound

Area & Lot

  • Status For Sale
  • OPEN HOUSE

    9/5/2026 1:00PM - 3:00PM CDT

  • Living Area4,216 Sq.Ft.
  • Lot Area6,621.12 Sq.Ft.
  • MLS® ID21373882
  • TypeResidential
  • YEAR BUILT2026
  • NeighborhoodDallas
  • Architecture StylesFarmhouse, Modern, Traditional, Detached
  • Elementary SchoolMockingbird
  • Middle SchoolLong
  • High SchoolWoodrow Wilson
  • School DistrictDallas ISD

Exterior

  • STORIES2
  • Garage Space2.0
  • water SourcePublic
  • utilitiesNatural Gas Available, Sewer Available, Separate Meters, Water Available, Cable Available
  • PoolNone
  • roofComposition
  • lot featuresInterior Lot, Landscaped, Sprinkler System, Few Trees
  • parkingDoor-Single, Driveway, Garage Faces Front
  • HEAT TYPECentral, Electric, ENERGY STAR Qualified Equipment, Heat Pump
  • AIR CONDITIONINGCentral Air, Electric, ENERGY STAR Qualified Equipment, Heat Pump, Multi Units
  • sewerPublic Sewer
  • SubstructureCombination, Slab
  • security FeaturesSecurity System Owned, Security System, Carbon Monoxide Detector(s), Fire Alarm, Smoke Detector(s), Security Lights
  • other exterior FeaturesLighting, Private Yard, Rain Gutters

Financial

  • Sales Price$1,795,000
View Virtual Tour
image

Schedule a Showing

We would love to show you our beautiful property. Please select your preferred date and time below. An agent will be in touch shortly to confirm your appointment.

Schedule a Showing

We would love to show you our beautiful property. Please select your preferred date and time below. An agent will be in touch shortly to confirm your appointment.

Thank you for your interest in 6054 Penrose Avenue, Dallas, TX 75206. We are reviewing your request and will be in touch shortly!

Mortgage Calculator

Estimate your monthly mortgage payment, including the principal and interest, property taxes, and HOA. Adjust the values to generate a more accurate rate.

All estimates are provided for informational purposes only. Actual amounts may vary.
$0,000 Your Payment 20 15 65
$0,000 Your Payment

Dallas

Explore

Work With Us

Follow Me on Instagram