3137 Sombrero Drive
3137 Sombrero Drive
3137 Sombrero Drive
3137 Sombrero Drive
3137 Sombrero Drive
3137 Sombrero Drive
3137 Sombrero Drive
3137 Sombrero Drive
3137 Sombrero Drive
3137 Sombrero Drive
3137 Sombrero Drive
3137 Sombrero Drive
3137 Sombrero Drive
3137 Sombrero Drive
3137 Sombrero Drive
3137 Sombrero Drive
3137 Sombrero Drive
3137 Sombrero Drive
3137 Sombrero Drive
3137 Sombrero Drive
3137 Sombrero Drive
3137 Sombrero Drive
3137 Sombrero Drive
SEE ALL PHOTOS
3137 Sombrero Drive
3137 Sombrero Drive
3137 Sombrero Drive
3137 Sombrero Drive
3137 Sombrero Drive
3137 Sombrero Drive
3137 Sombrero Drive
3137 Sombrero Drive
3137 Sombrero Drive
3137 Sombrero Drive
3137 Sombrero Drive
3137 Sombrero Drive
3137 Sombrero Drive
3137 Sombrero Drive
3137 Sombrero Drive
3137 Sombrero Drive
3137 Sombrero Drive
3137 Sombrero Drive
3137 Sombrero Drive
3137 Sombrero Drive
3137 Sombrero Drive
3137 Sombrero Drive
3137 Sombrero Drive
Courtesy of Iconic Real Estate, LLC
Sold

3137 Sombrero Drive

3137 Sombrero Drive, Dallas, TX 75229

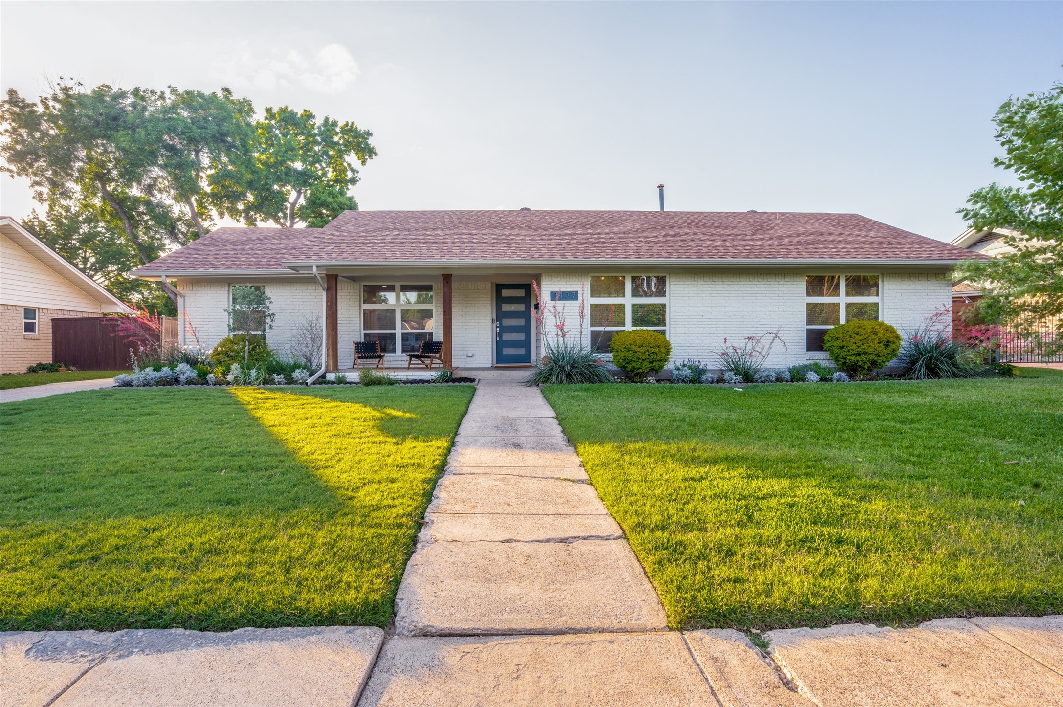
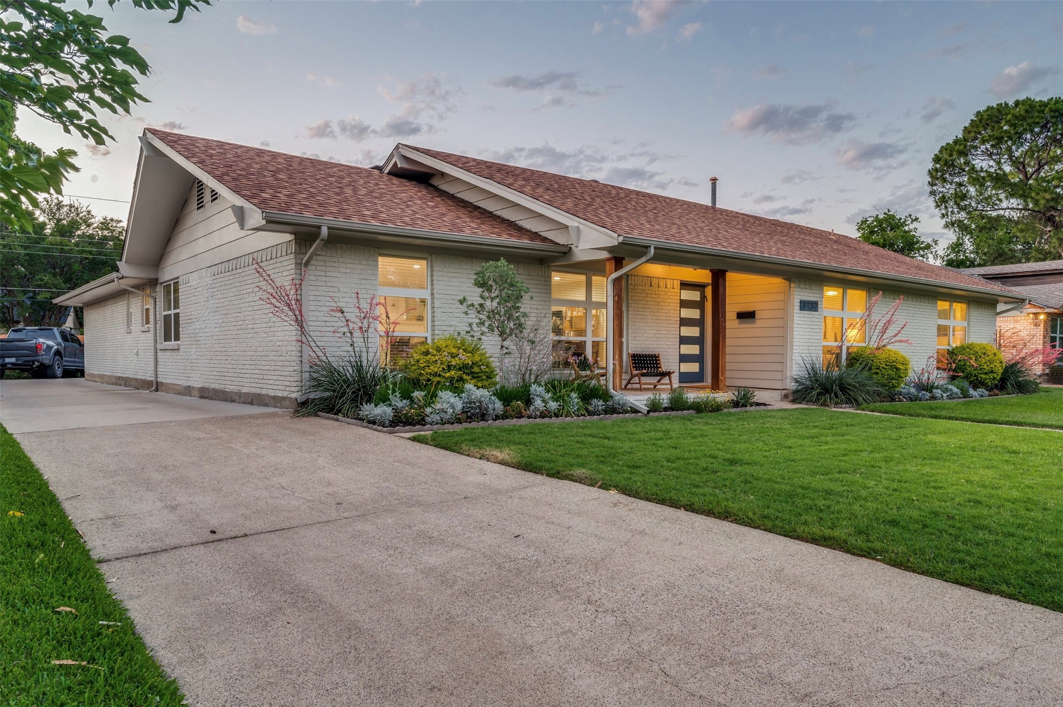
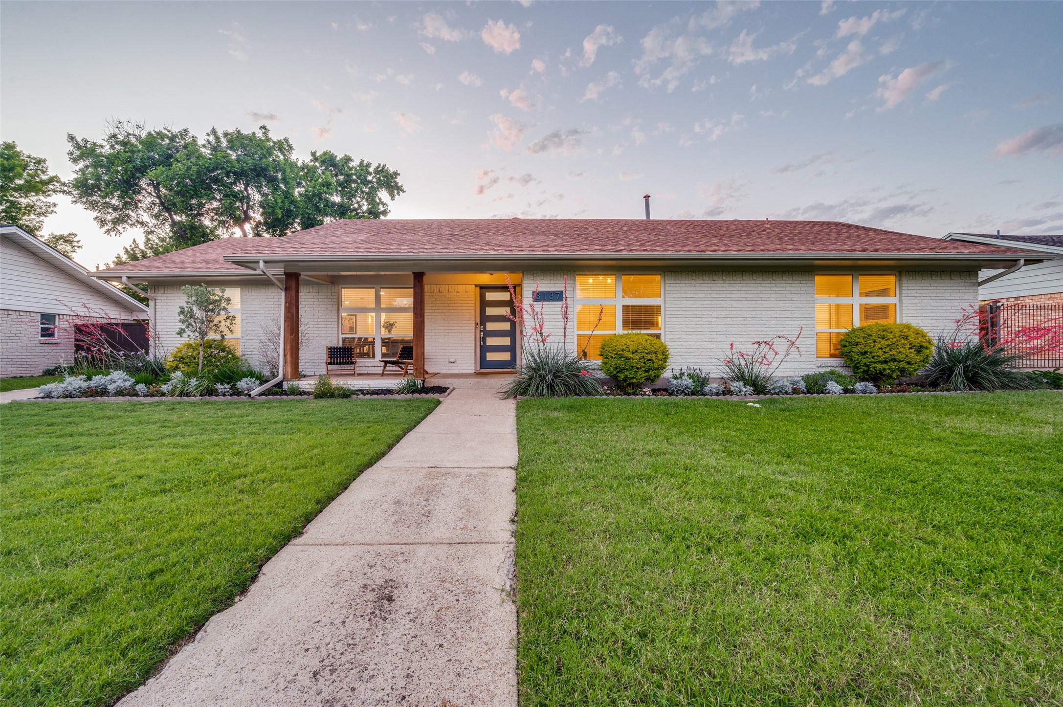
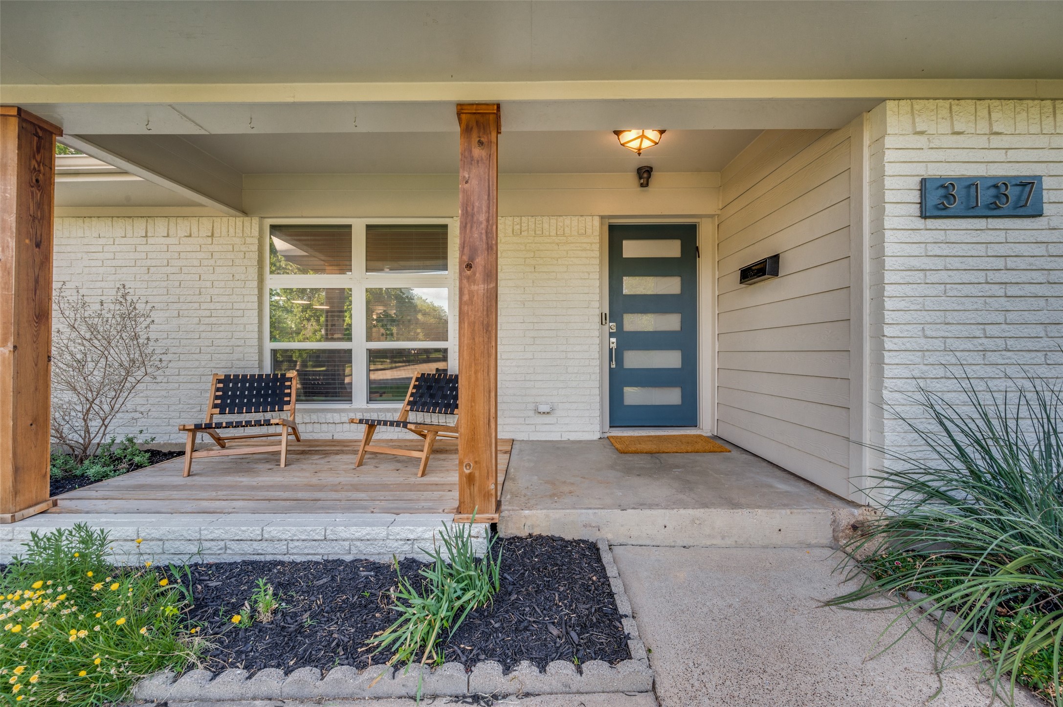
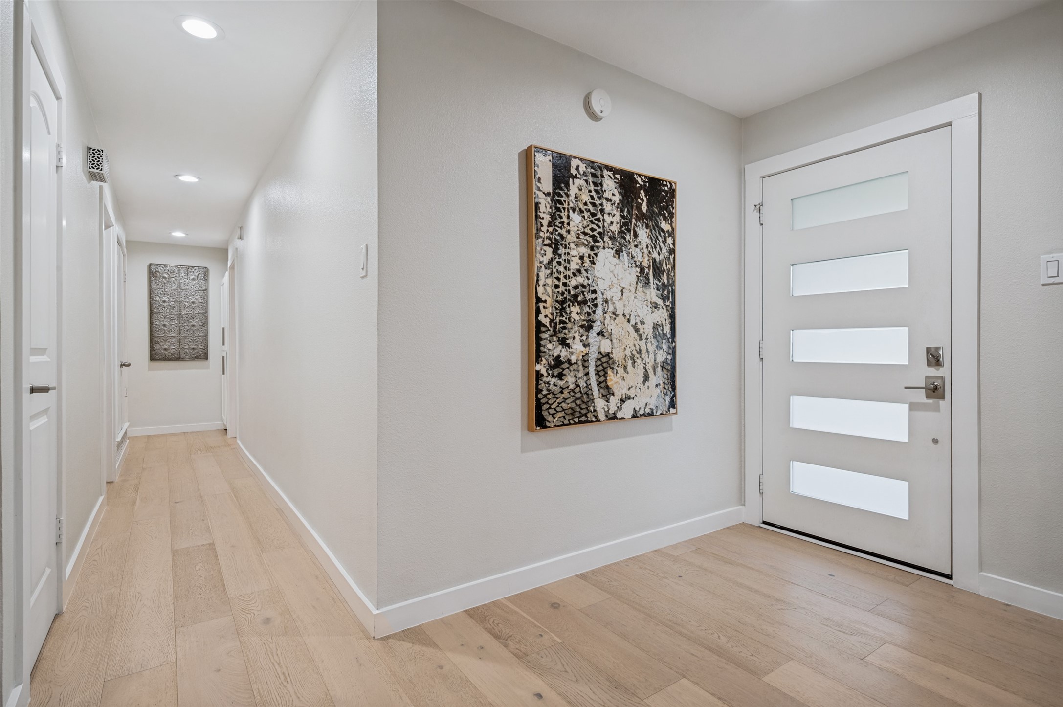
Multiple offers received - highest and best by 3pm Thursday. Welcome to 3137 Sombrero -- where thoughtful updates, lush mature landscaping, and inviting curb appeal come together to create a home that feels warm and intentional from the moment you arrive. Filled with natural light, this updated 3-bed, 2.1-bath home with a dedicated office offers a clean modern feel paired with functional everyday living.

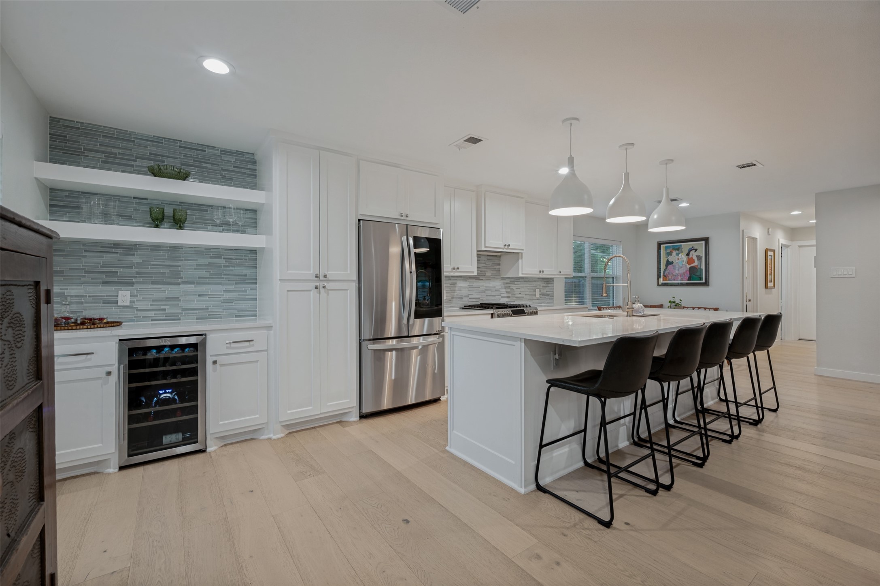
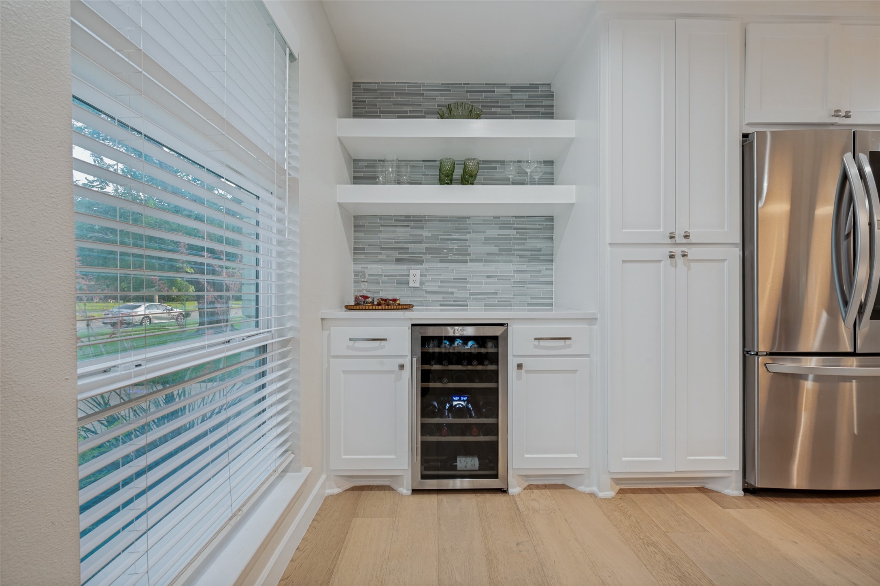
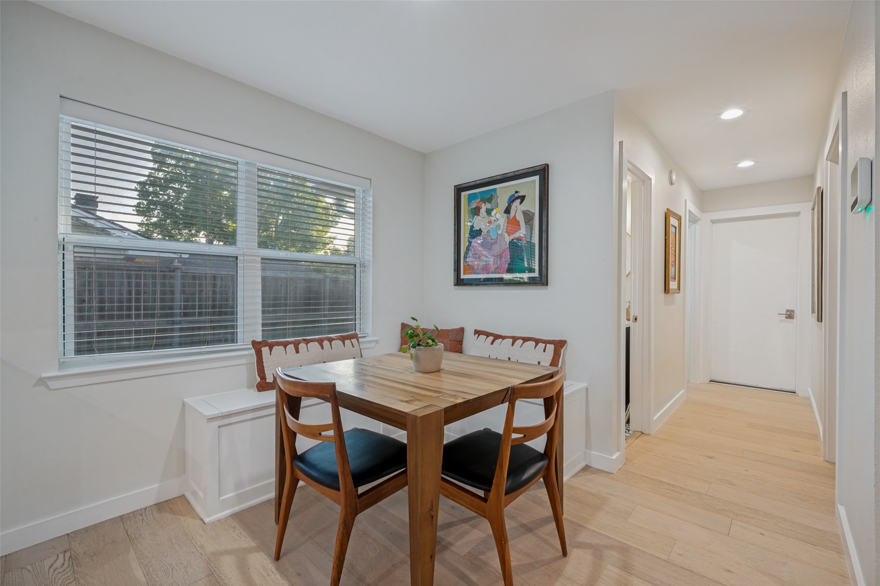
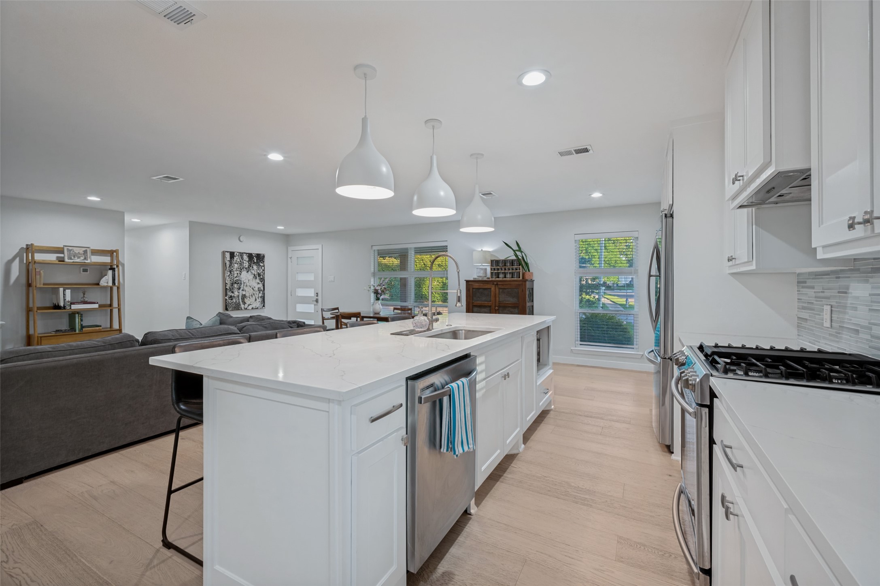
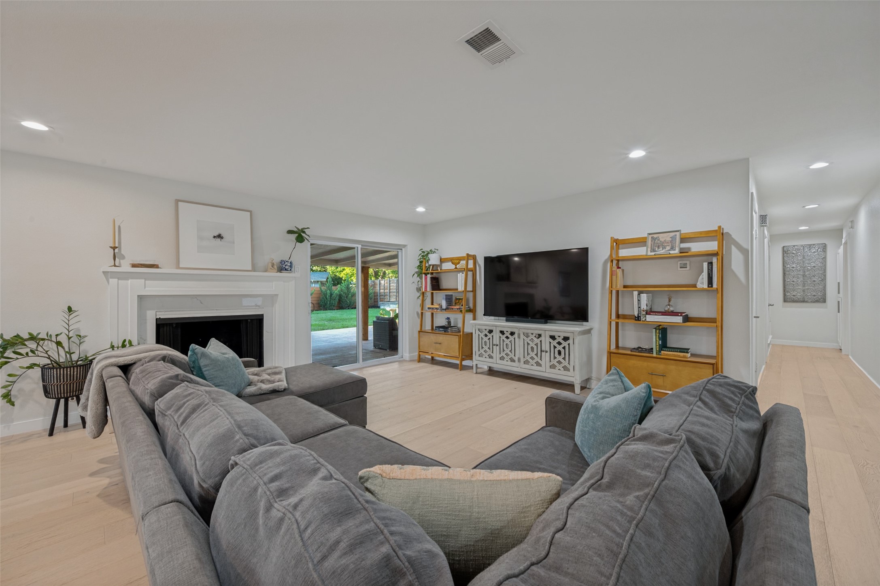
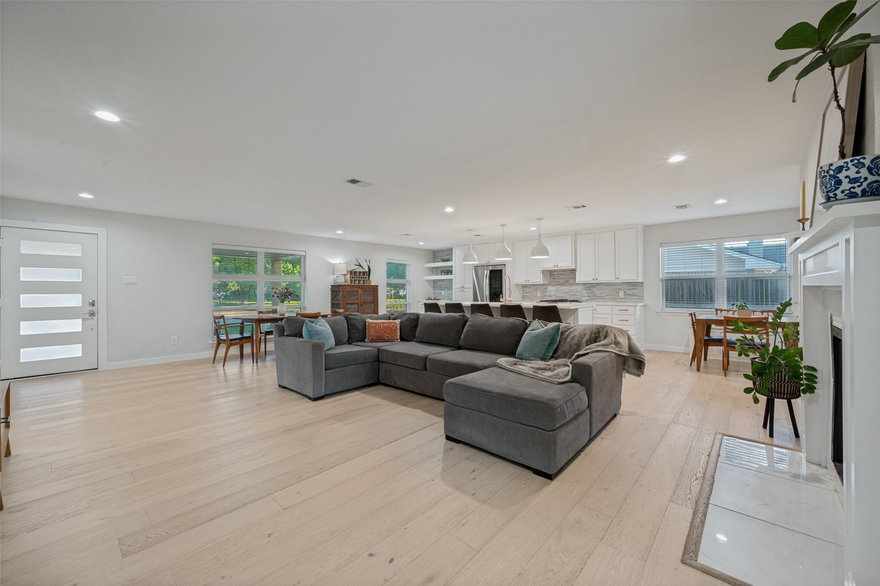
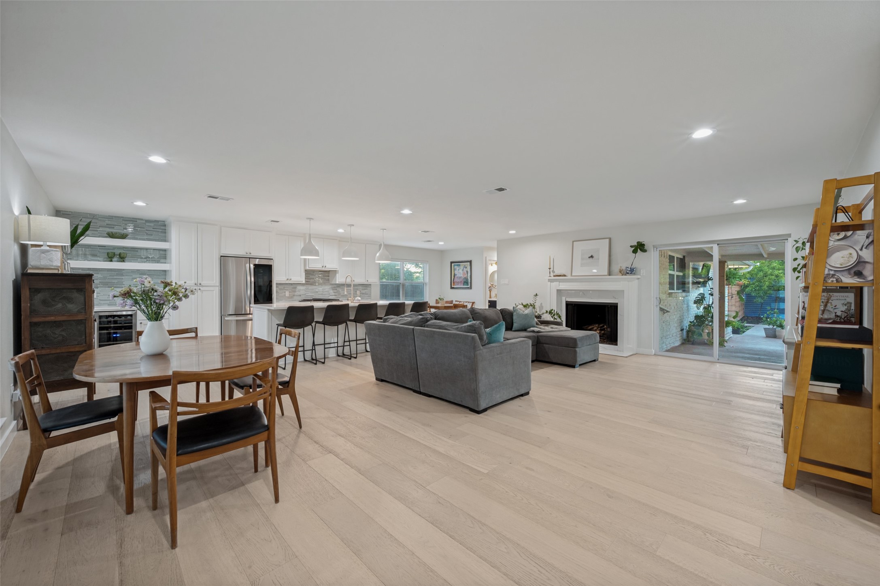
Inside, the spacious open-concept layout beautifully connects the living, dining, and kitchen spaces -- complete with a stylish wine bar and breakfast nook with built-in seating and storage. Anchoring the home is a thoughtfully designed kitchen featuring quartz countertops, s.s. appl., striking backsplash, abundant prep and cabinet space, and an oversized island that naturally becomes the gathering place for everything from everyday living to entertaining guests.

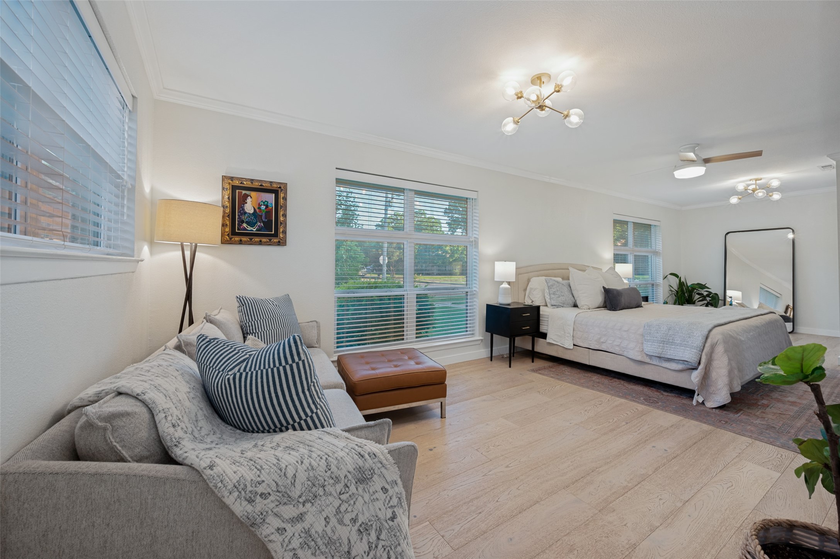
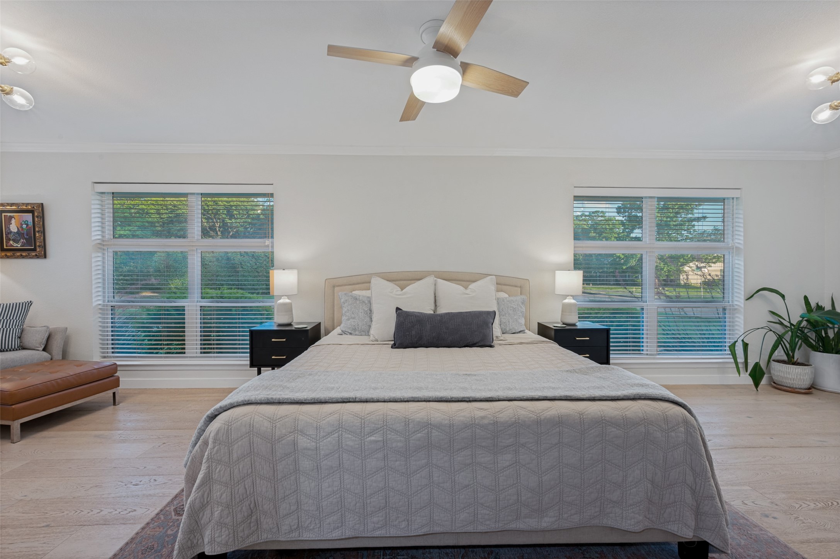
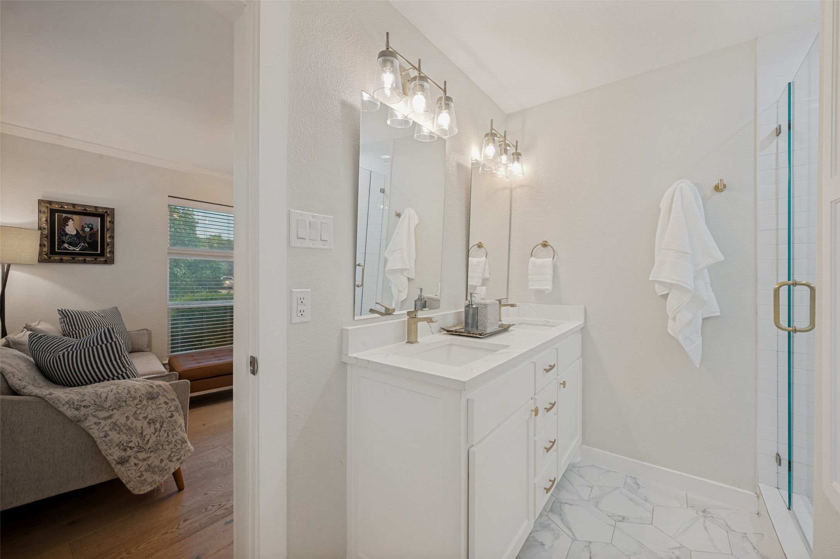
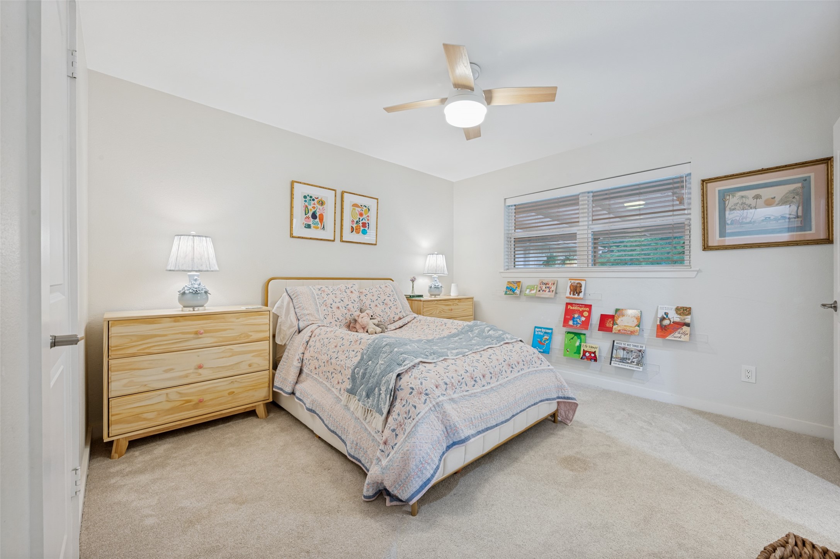
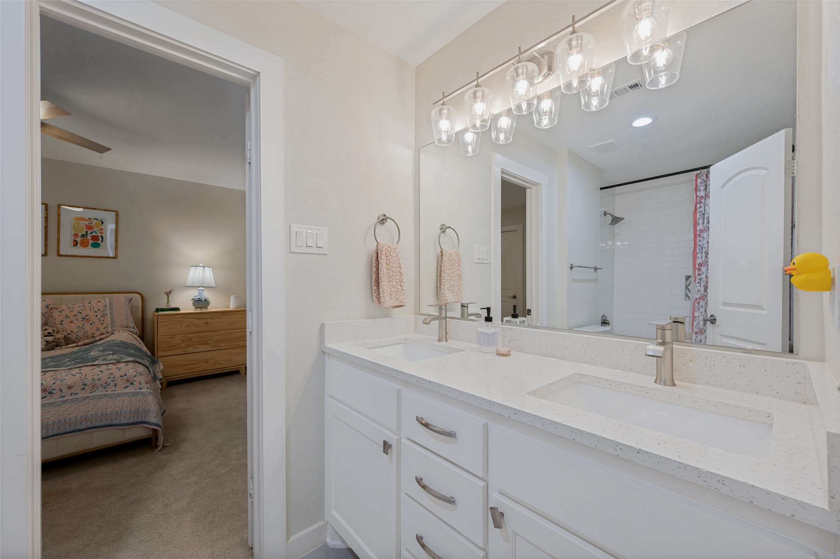
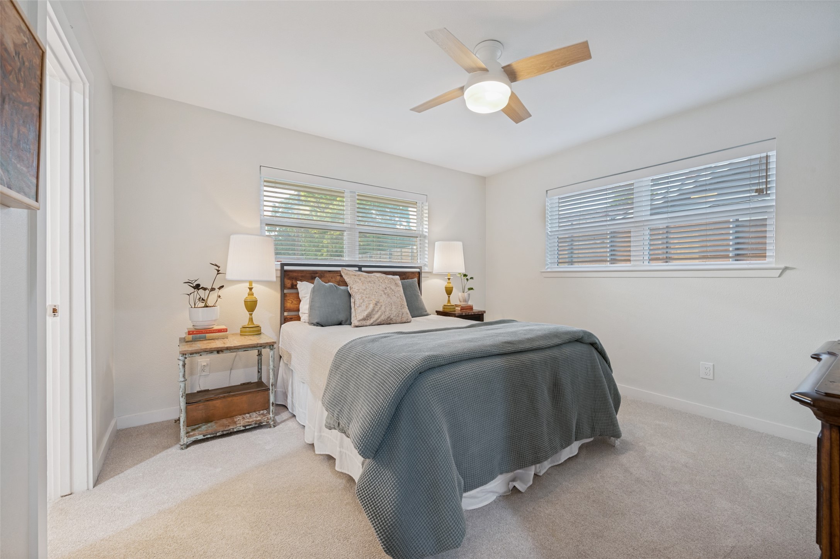
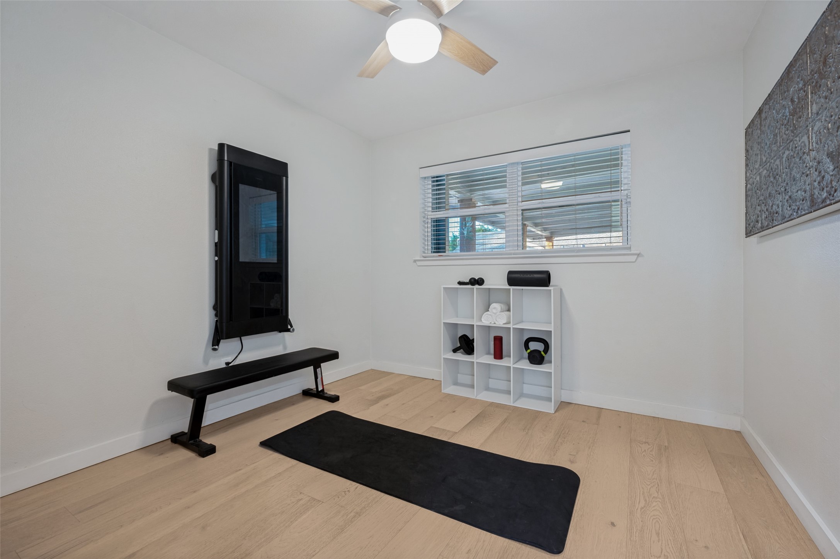
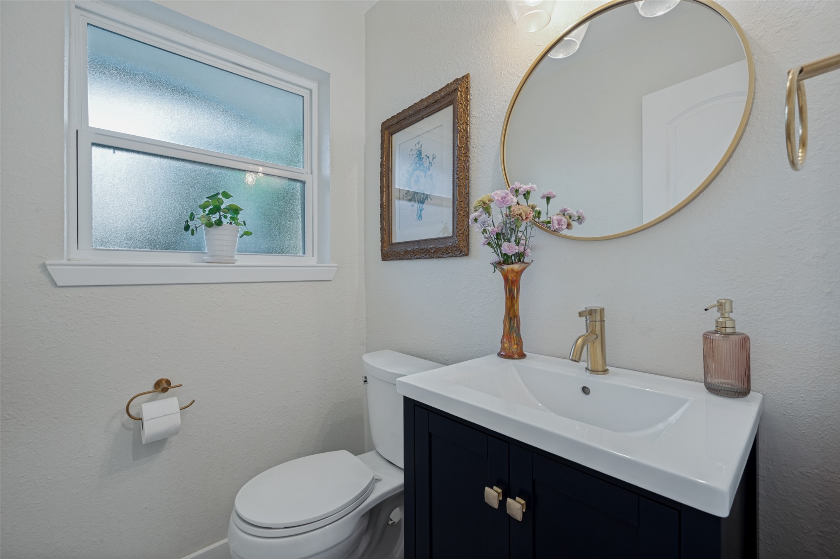
Designed with an intentional layout, the oversized primary suite offers a true retreat with an attached sitting area and boutique-style dressing space filled with natural light. Two spacious secondary bedrooms are connected by a desirable J&J bath, while the separate office or flex space is thoughtfully positioned on the opposite side of the home near the half bath, utility room, and garage -- creating an ideal setup for working from home, a gym, or private guest space.

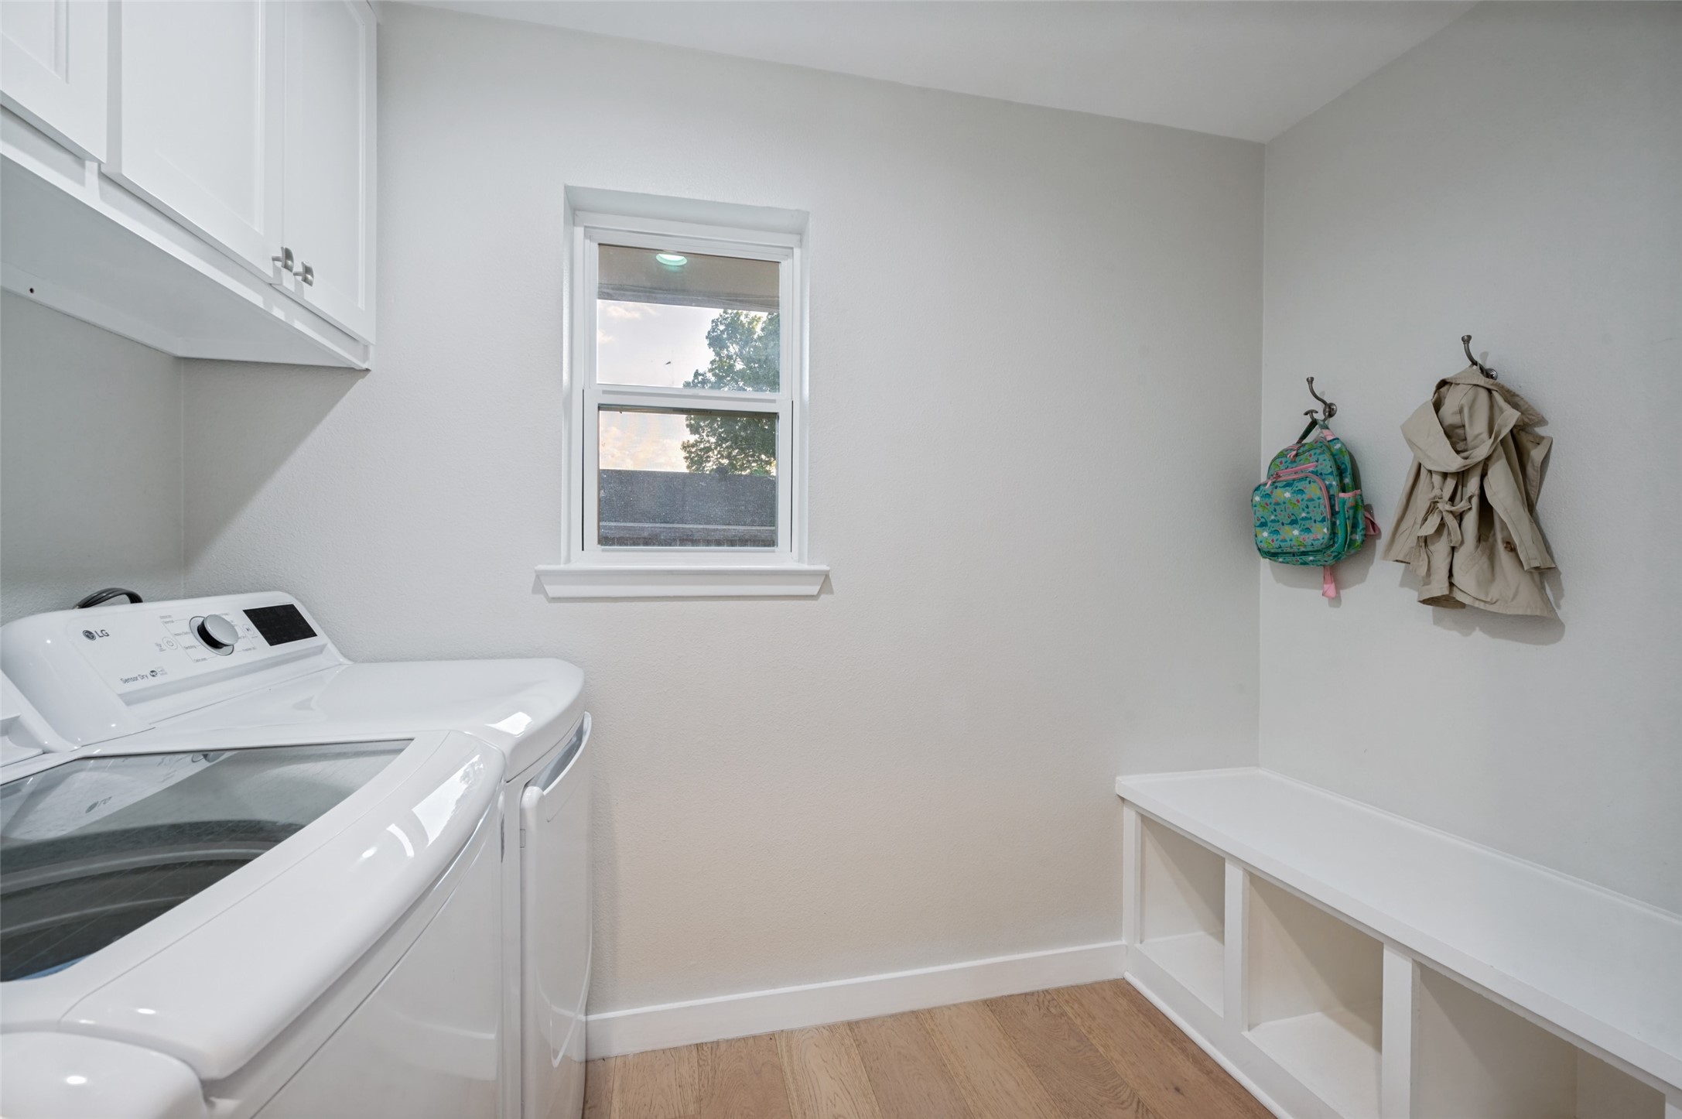
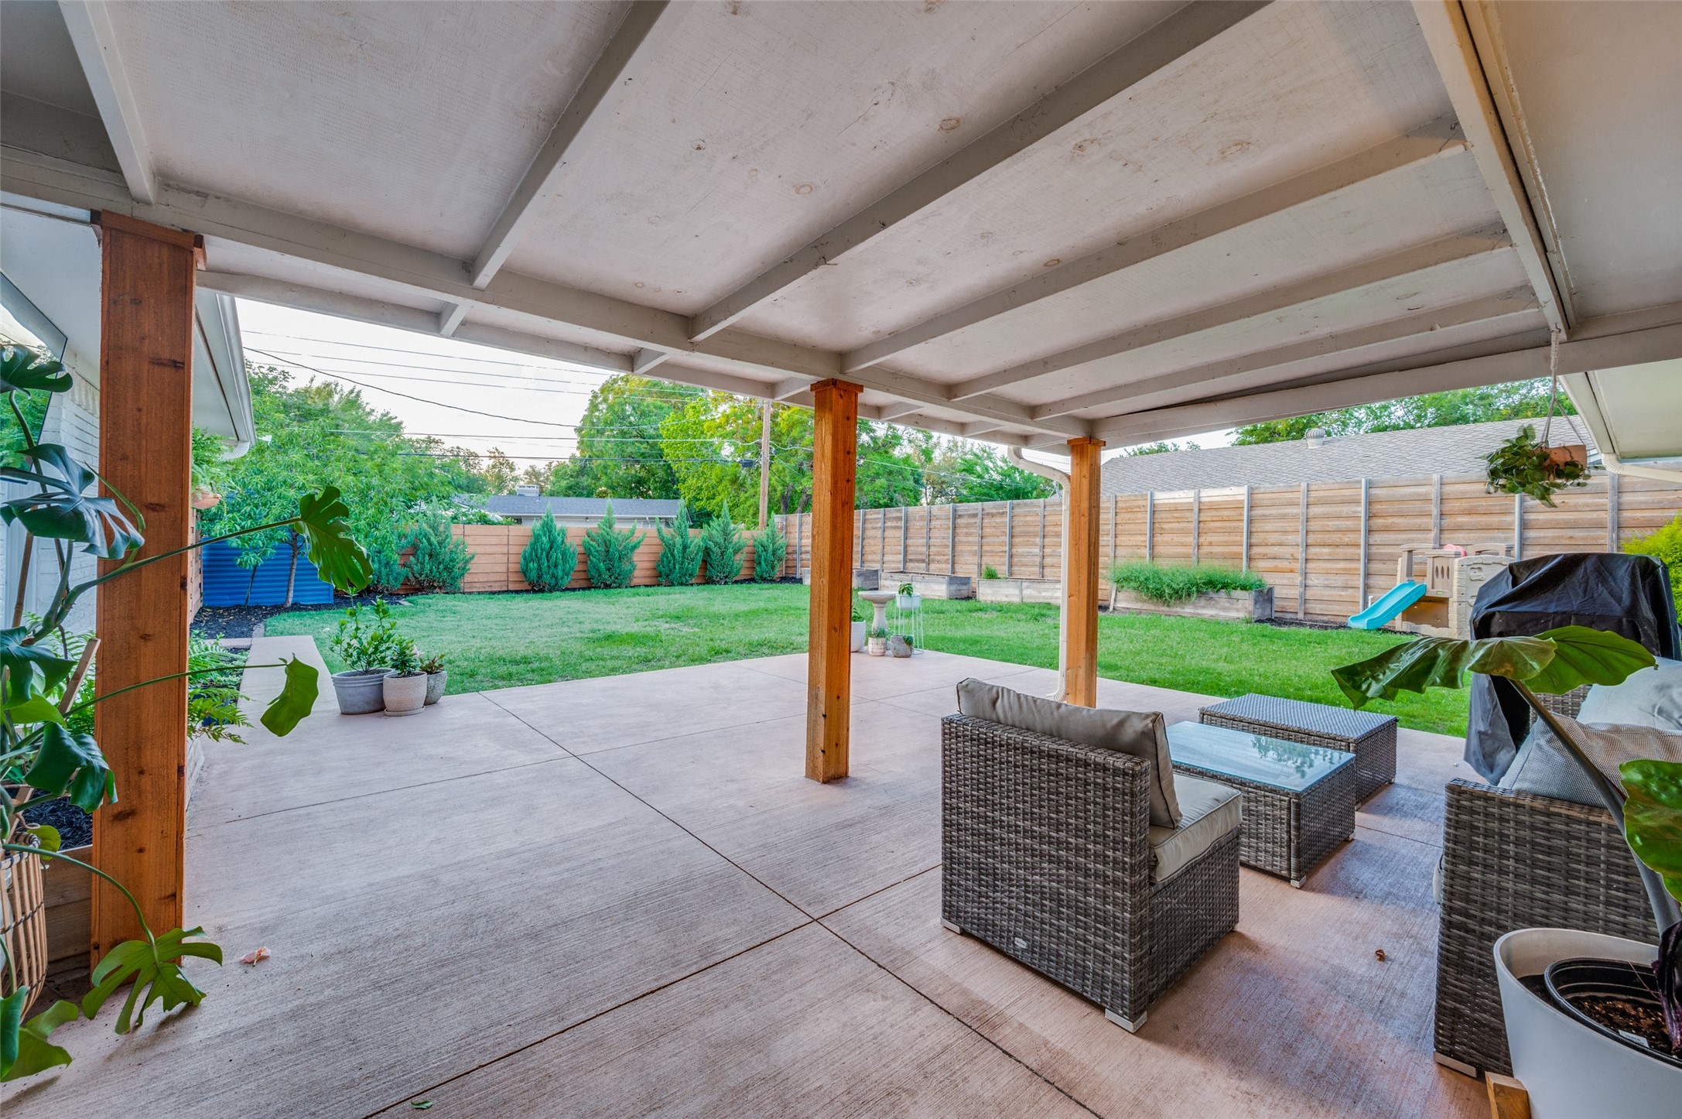
The spacious utility room also functions as a mudroom with additional built-in storage conveniently located just off the attached garage. Outside, enjoy beautiful, thoughtfully designed landscaping, a large fenced backyard, covered patio perfect for entertaining or watching the kids play, and an extended driveway that adds both convenience and everyday functionality.

3
beds

3
baths

2,061 Sq.Ft. LIVING AREA

10,497.96 Sq.Ft. lot
Dustin Merritt

Dustin Merritt

Features & Amenities

Interior

  • total bedrooms3
  • Total bathrooms3
  • full bathrooms2
  • half bathroom1
  • Laundry room Laundry in Utility Room
  • Flooring Carpet, Wood
  • Fireplace Gas
  • APPLIANCES Dishwasher, Disposal, Gas Oven, Gas Range, Microwave, Wine Cooler
  • other interior Features Eat-in Kitchen, Kitchen Island, Open Floorplan, Pantry, Cable TV

Area & Lot

  • Status Sold
  • Date Sold June 12, 2026
  • Living Area2,061 Sq.Ft.
  • Lot Area10,497.96 Sq.Ft.
  • MLS® ID21270212
  • TypeResidential
  • YEAR BUILT1963
  • NeighborhoodDallas
  • Architecture StylesRanch, Traditional, Detached
  • Elementary SchoolDegolyer
  • Middle SchoolMarsh
  • High SchoolWhite
  • School DistrictDallas ISD

Exterior

  • STORIES1
  • Garage Space2.0
  • water SourcePublic
  • utilitiesNatural Gas Available, Sewer Available, Water Available, Cable Available
  • PoolNone
  • roofComposition
  • lot featuresInterior Lot
  • parkingAdditional Parking, Door-Single, Driveway
  • HEAT TYPECentral
  • AIR CONDITIONINGCentral Air
  • sewerPublic Sewer
  • SubstructureSlab
  • other exterior FeaturesGarden

Financial

  • Price Upon Request
View Virtual Tour

Dallas

Explore

Work With Us

Follow Me on Instagram