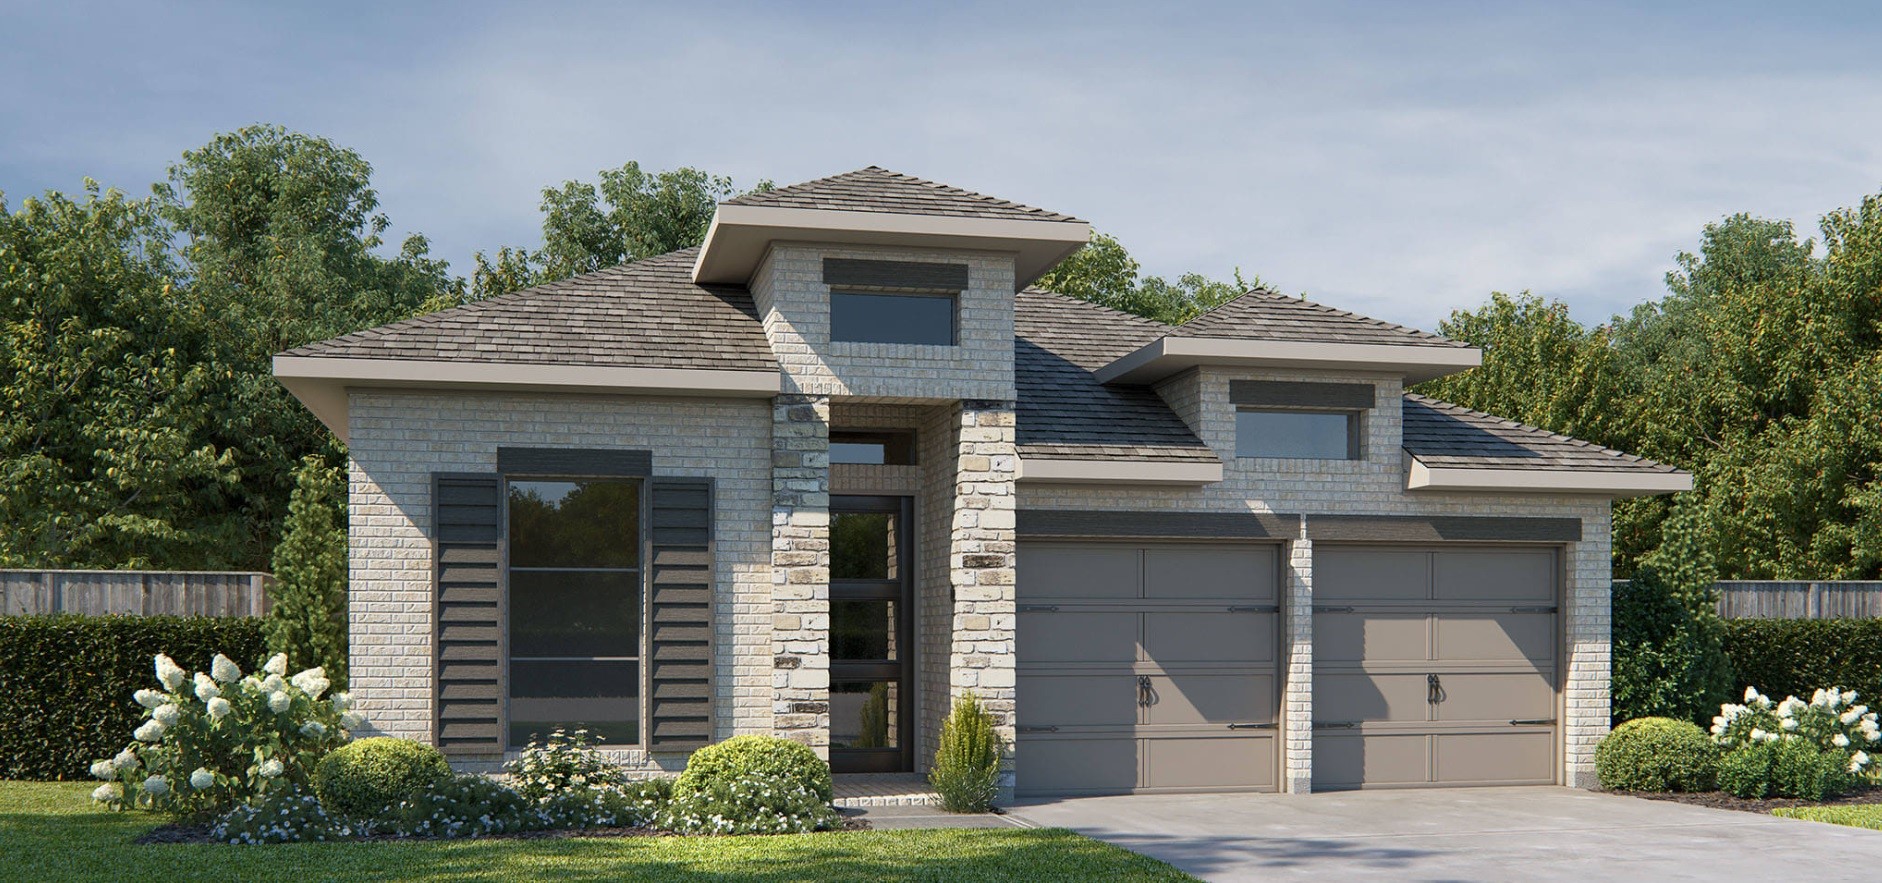
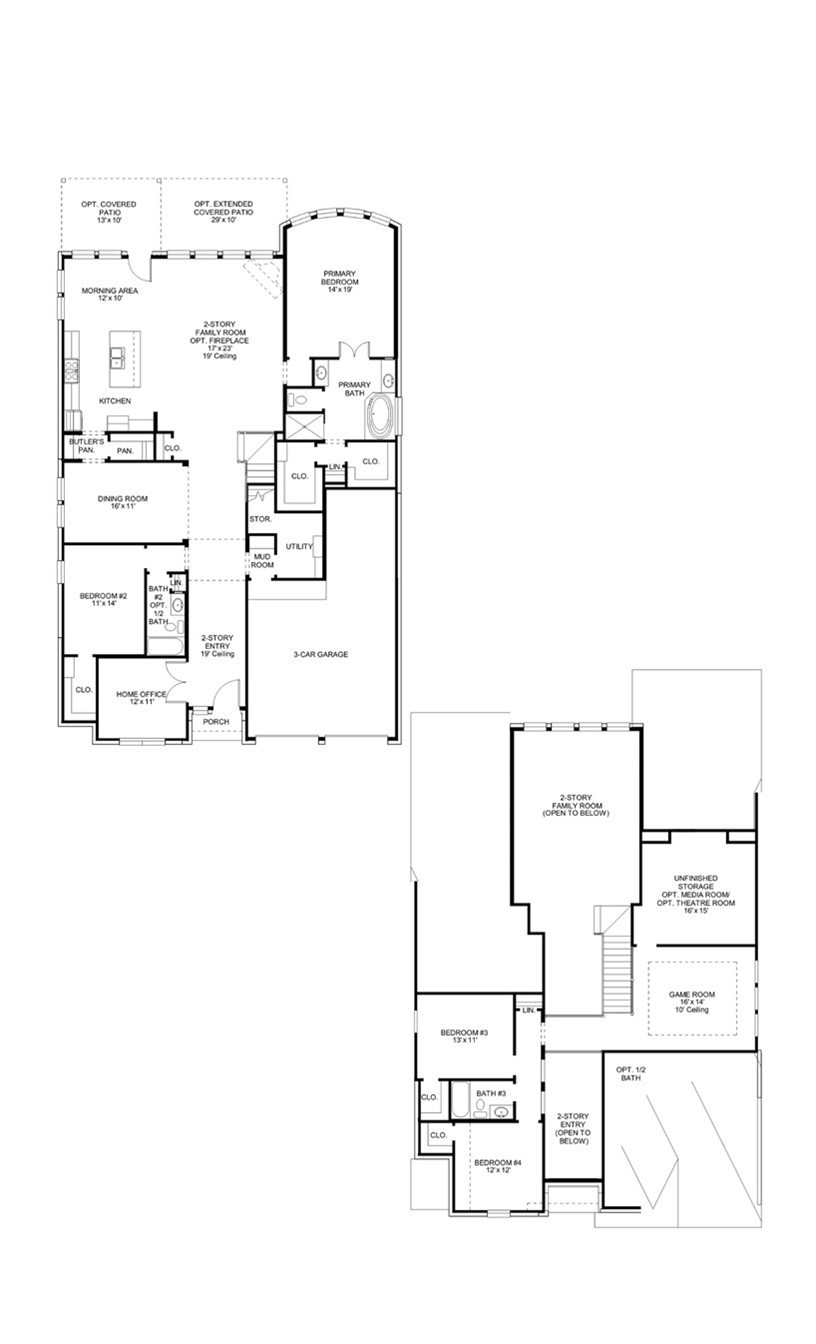



Home office with French doors set at entry with 11-foot ceiling. Open kitchen offers center island, 5-burner gas cooktop and corner walk-in pantry. Dining area is adjacent to open family room with wall of windows. Spacious primary suite. Dual vanities, garden tub, separate glass-enclosed shower and large walk-in closet in primary bath. Secondary bedrooms include walk-in closets. Covered backyard patio. Mud room off two-car garage.
APPLIANCES Some Gas Appliances, Dishwasher, Electric Oven, Gas Cooktop, Disposal, Gas Water Heater, Microwave, Plumbed For Gas, Tankless Water Heater, Vented Exhaust Fan
other interior Features Decorative/Designer Lighting Fixtures, High Speed Internet, Smart Home, Cable TV, Air Filtration
Area & Lot
StatusSold
Date SoldAugust 26, 2026
Living Area1,950 Sq.Ft.
Lot Area6,229.08 Sq.Ft.
MLS® ID21273239
TypeResidential
YEAR BUILT2026
Architecture StylesTraditional, Detached
Elementary SchoolRuth and Harold Frazier
Middle SchoolJohnson
High SchoolMckinneyno
School DistrictMcKinney ISD
Exterior
STORIES1
Garage Space2.0
utilitiesNatural Gas Available, Municipal Utilities, Sewer Available, Separate Meters, Water Available, Cable Available
PoolNone
roofComposition
lot featuresSubdivision, Few Trees
parkingGarage Faces Front, Garage, Garage Door Opener
HEAT TYPECentral, Electric
AIR CONDITIONINGCentral Air, Ceiling Fan(s), Electric
SubstructureSlab
security FeaturesPrewired, Carbon Monoxide Detector(s), Fire Alarm, Smoke Detector(s)