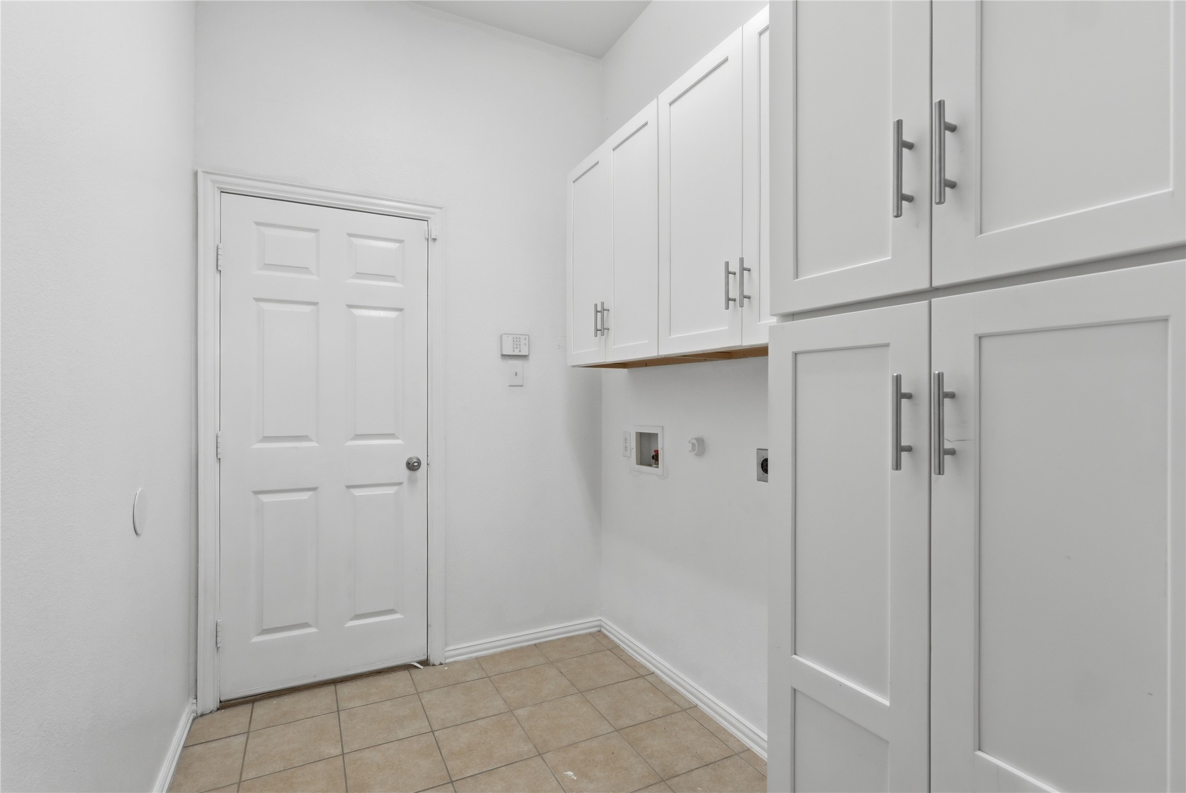
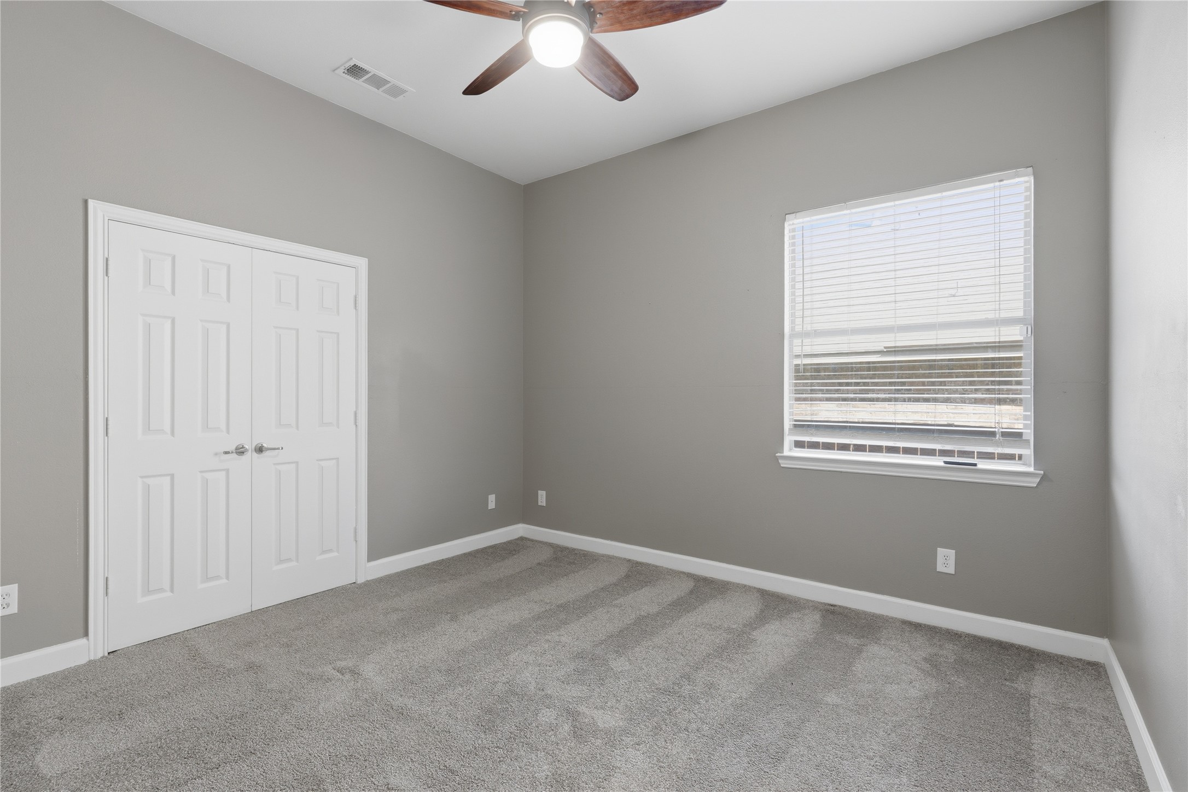
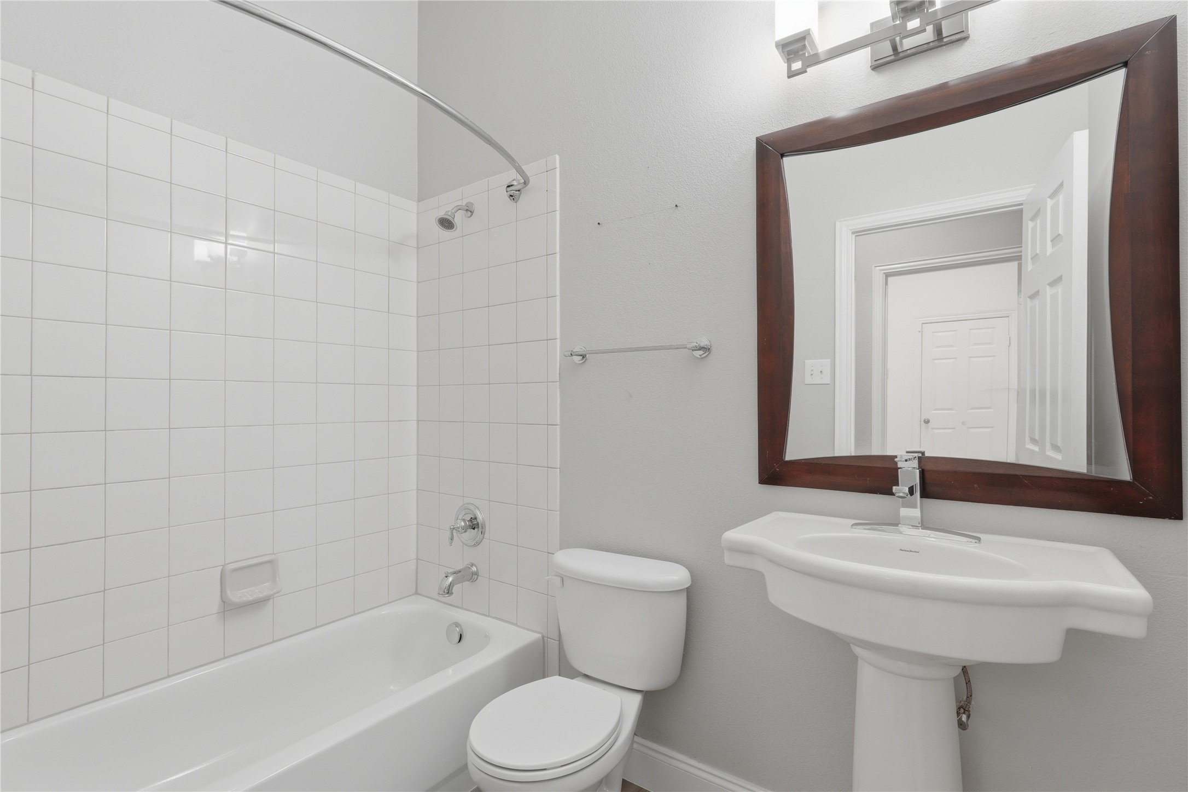
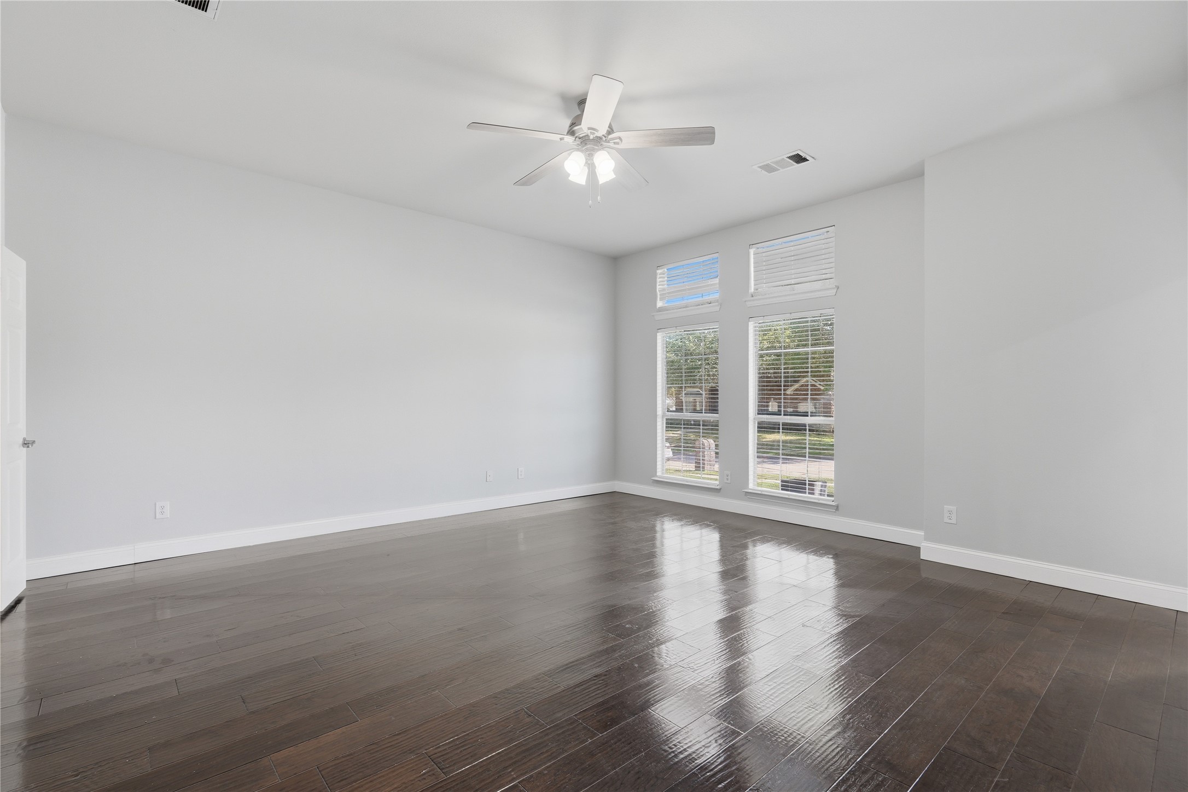
1733 White Cap Court
SEE ALL PHOTOS
1733 White Cap Court
Sold

1733 White Cap Court

1733 White Cap Court, De Soto, TX 75115

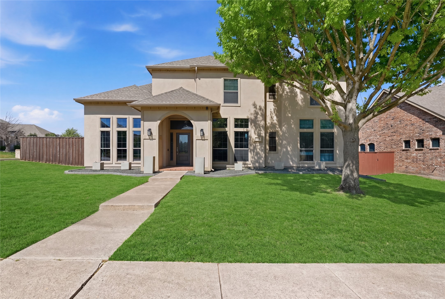
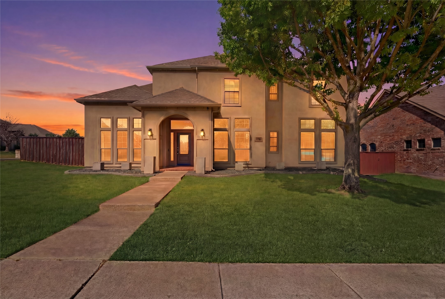
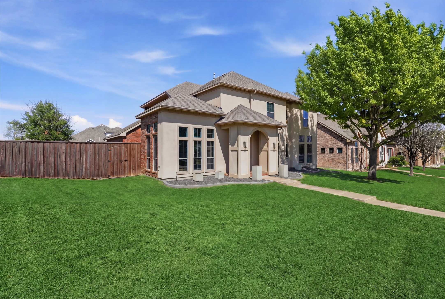
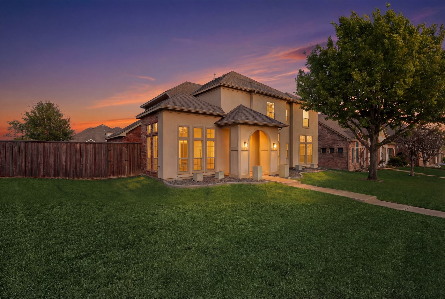
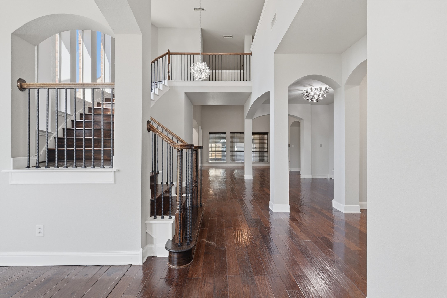
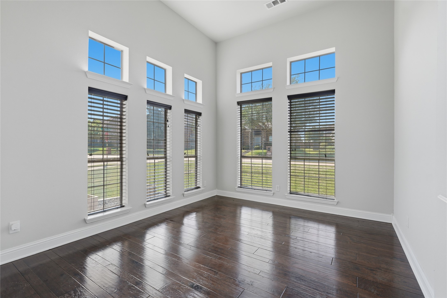
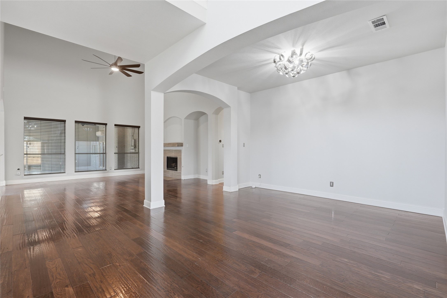
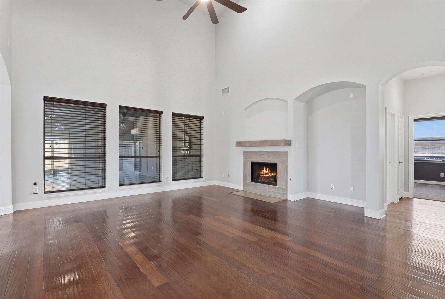
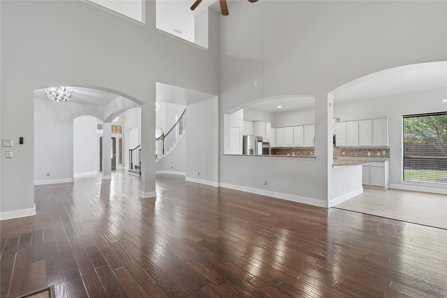
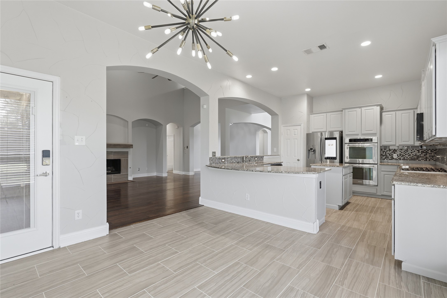
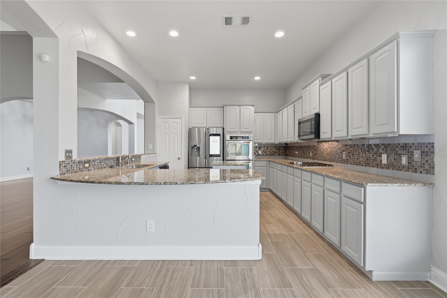
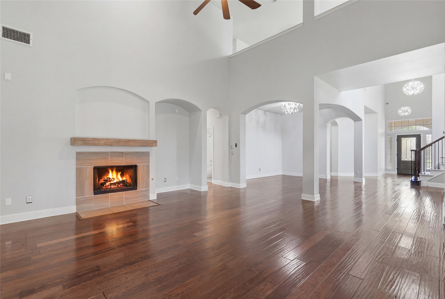
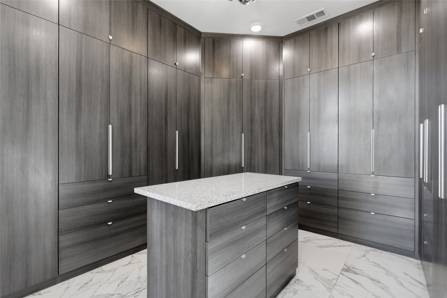
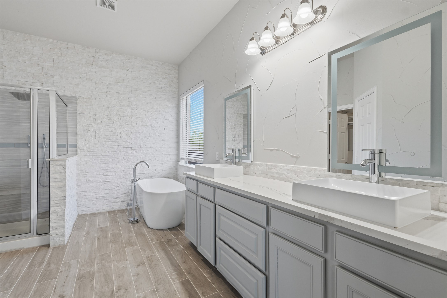
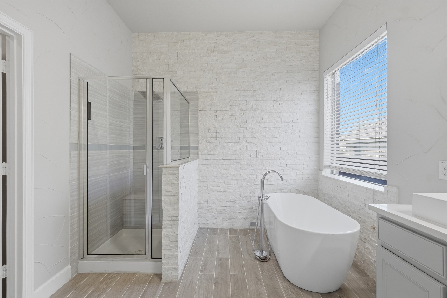
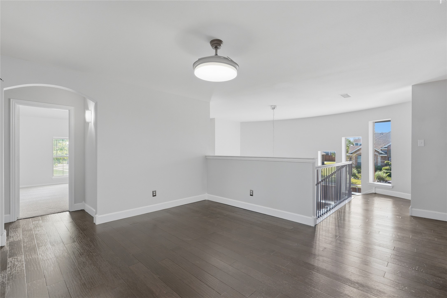
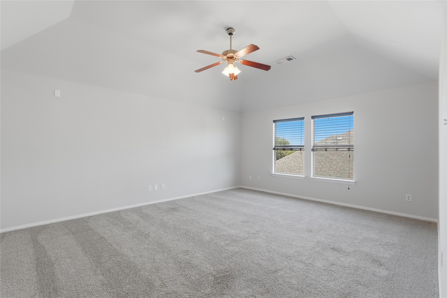
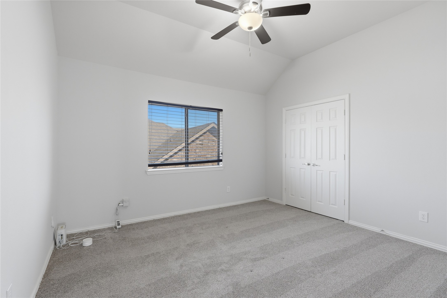
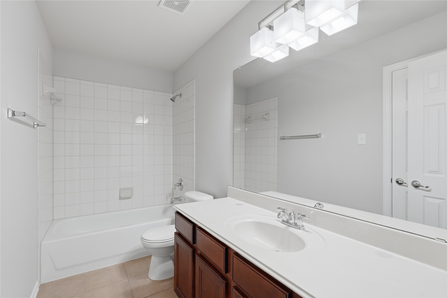
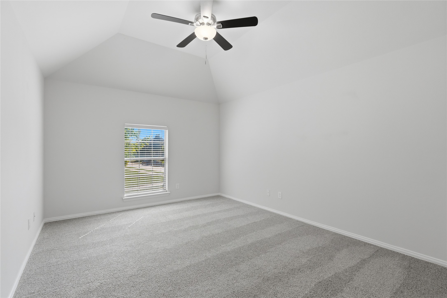
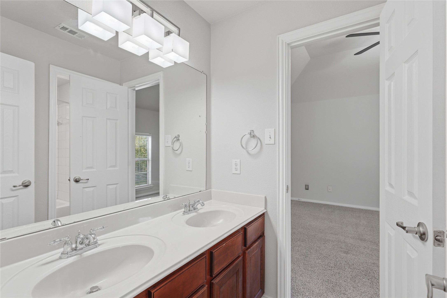
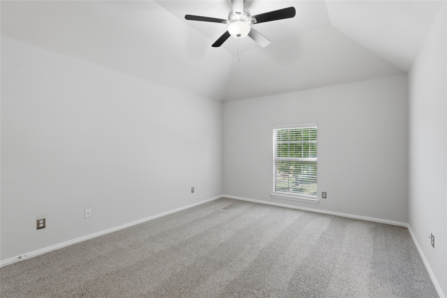
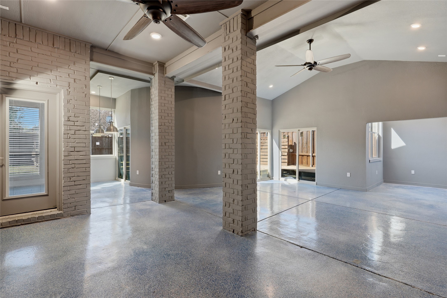
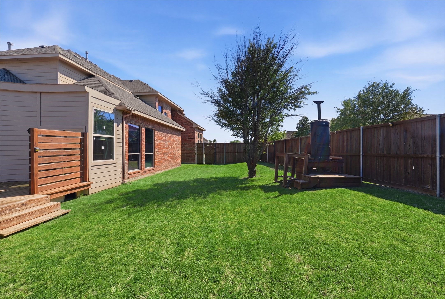
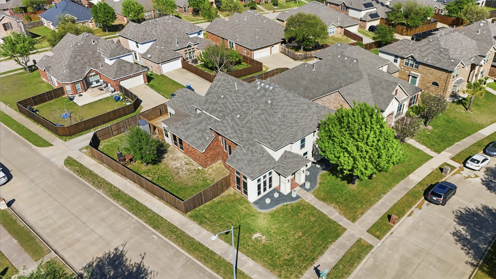
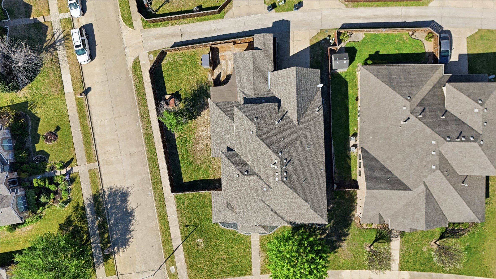
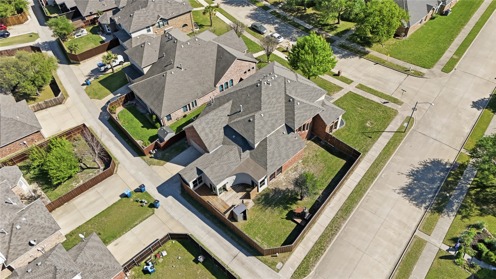
The seller is offering $10,000 in concessions with a full-price offer, making this home an exceptional opportunity. Welcome to 1733 White Cap Court, a stunning one-owner Standard Pacific home that offers the perfect blend of space, elegance, and functionality. This beautifully maintained, like-new property features a grand entry with a winding staircase, soaring ceilings, and an open-concept layout filled with natural light. The spacious living area includes a cozy fireplace, ideal for relaxing or entertaining, while the chef's kitchen showcases granite countertops, a large center island, gas cooktop, premium appliances, and custom cabinetry. The thoughtfully designed floor plan includes the primary suite and a secondary bedroom on the first level, with three additional bedrooms and a game room upstairs, plus a second game room for added flexibility. The spa-like primary bathroom features a soaking tub, walk-in shower, and elegant finishes, complemented by a custom walk-in closet. The exterior boasts a beautiful stucco elevation with brick accents, and the fenced backyard includes a sprinkler system and a large covered patio with plenty of space to add a pool or create your ideal outdoor retreat.

5
beds

4
baths

5,052 Sq.Ft. LIVING AREA

10,018.8 Sq.Ft. lot

Alvin Nelson

Alvin Nelson

Features & Amenities

Interior

  • total bedrooms5
  • Total bathrooms4
  • full bathrooms4
  • Flooring Ceramic Tile, Hardwood
  • Fireplace Gas
  • APPLIANCES Dishwasher, Disposal, Microwave
  • other interior Features Decorative/Designer Lighting Fixtures, Pantry, Cable TV

Area & Lot

  • Status Sold
  • Date Sold June 30, 2026
  • Living Area5,052 Sq.Ft.
  • Lot Area10,018.8 Sq.Ft.
  • MLS® ID21226087
  • TypeResidential
  • YEAR BUILT2006
  • Architecture StylesDetached
  • Elementary SchoolCockrell Hill
  • Middle SchoolYoung
  • High SchoolDesoto
  • School DistrictDesoto ISD

Exterior

  • STORIES2
  • Garage Space2.0
  • water SourcePublic
  • utilitiesSewer Available, Water Available, Cable Available
  • PoolNone, Community
  • roofComposition
  • lot featuresBack Yard, Corner Lot, Interior Lot, Lawn, Landscaped, Sprinkler System
  • parkingGarage
  • HEAT TYPECentral, Electric
  • AIR CONDITIONINGCentral Air, Ceiling Fan(s), Electric
  • sewerPublic Sewer
  • SubstructureSlab

Financial

  • Price Upon Request
View Virtual Tour

Work With Us

Follow Me on Instagram