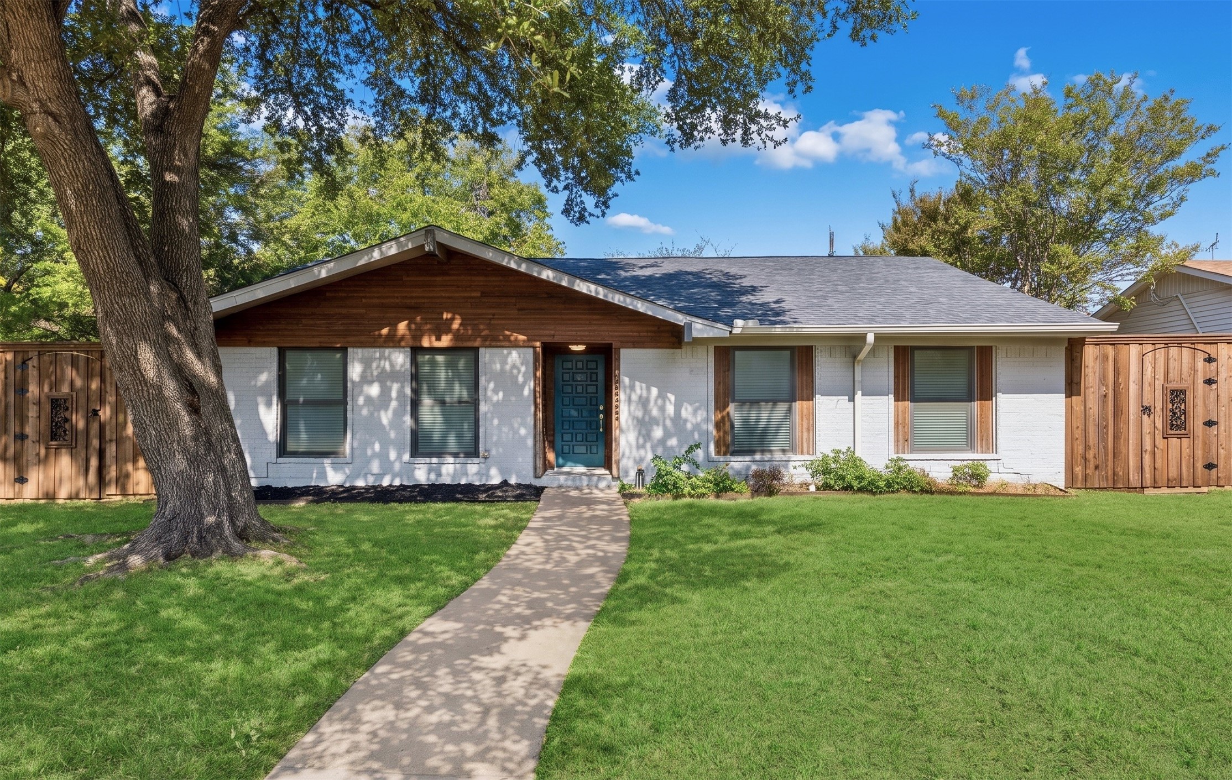
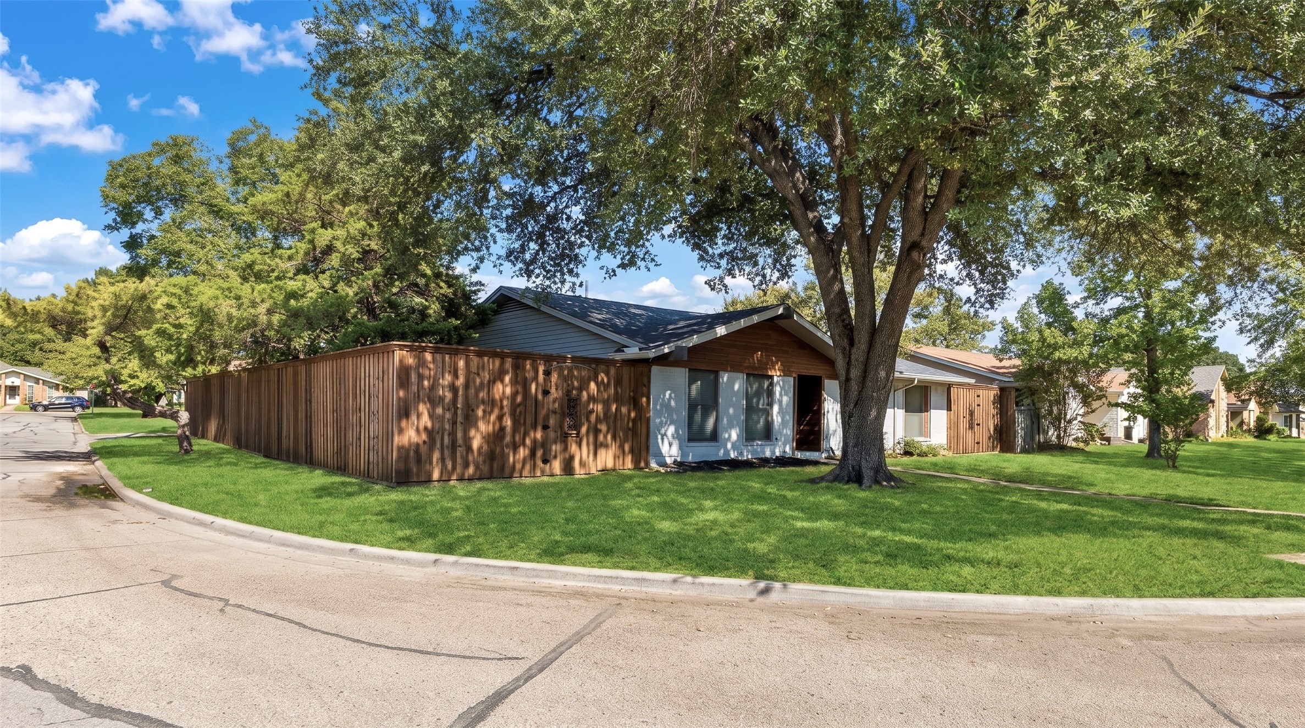
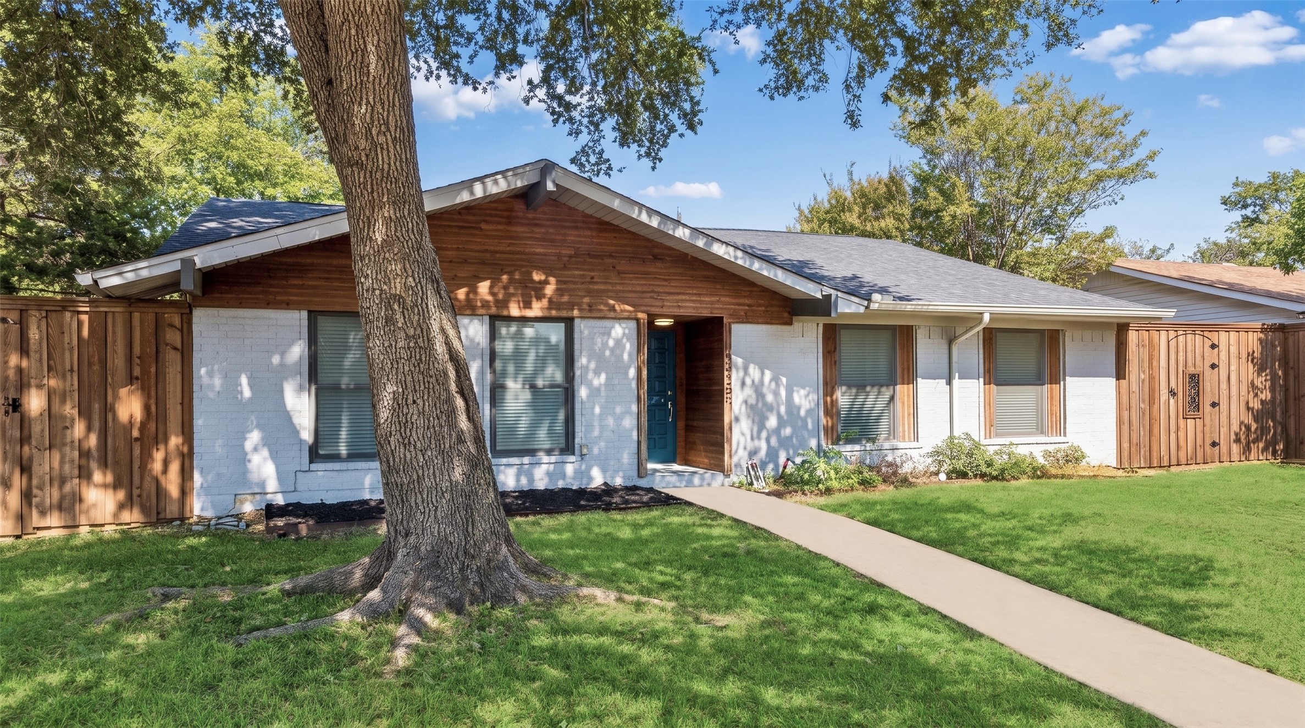
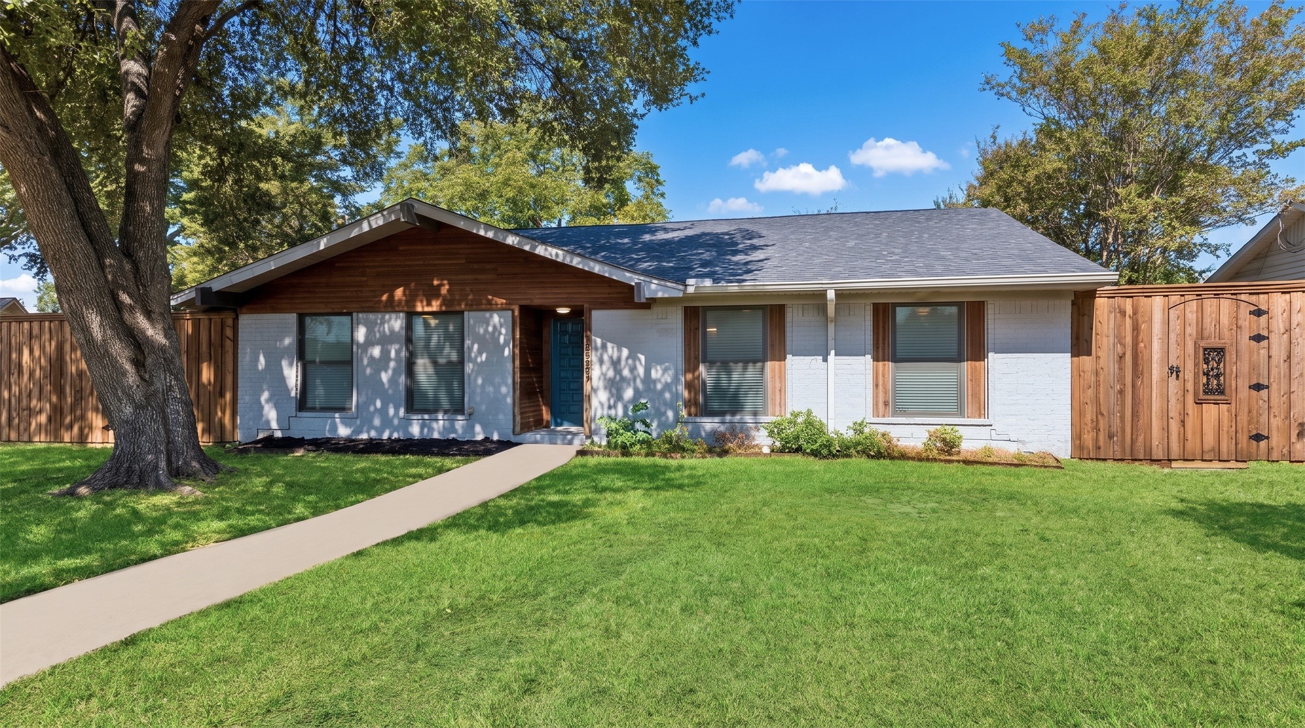
Single-story home with white brick, wood trim, a blue front door, and a large shade tree.
14237 Shoredale Lane
SEE ALL PHOTOS
Single-story home with white brick, wood trim, a blue front door, and a large shade tree.
14237 Shoredale Lane
Pending

14237 Shoredale Lane

14237 Shoredale Lane, Farmers Branch, TX 75234

$349,999
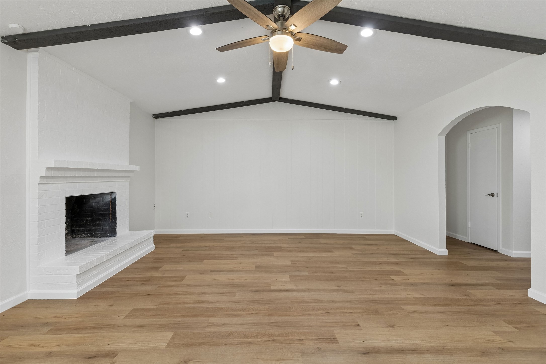
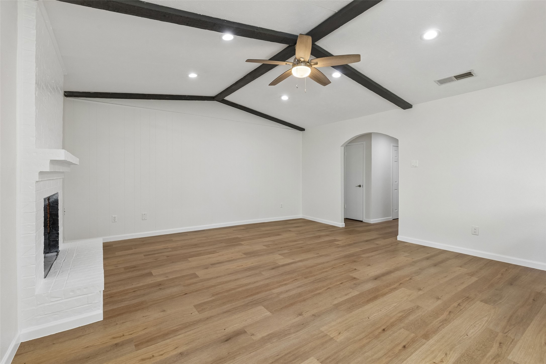
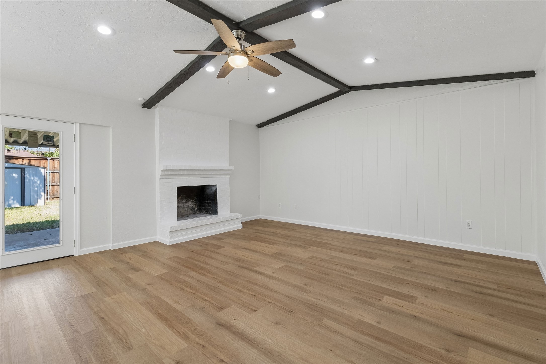
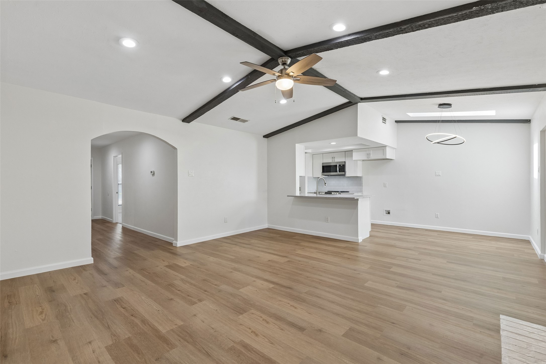
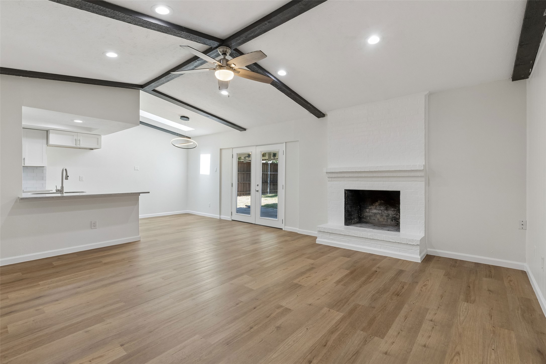
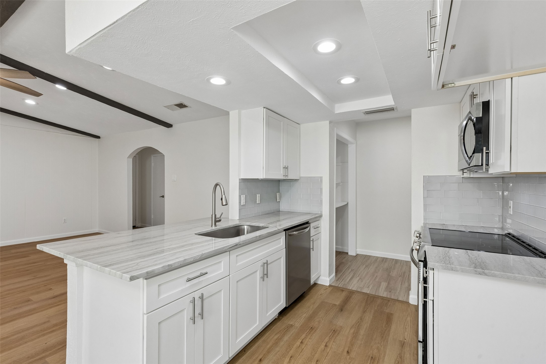
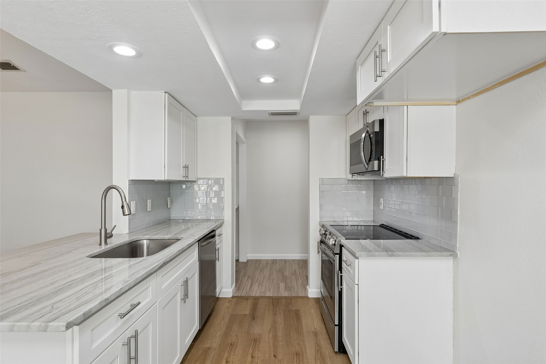
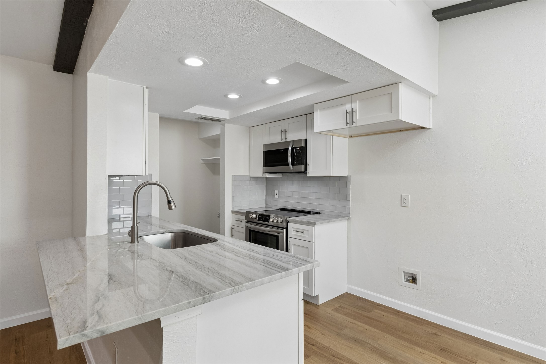
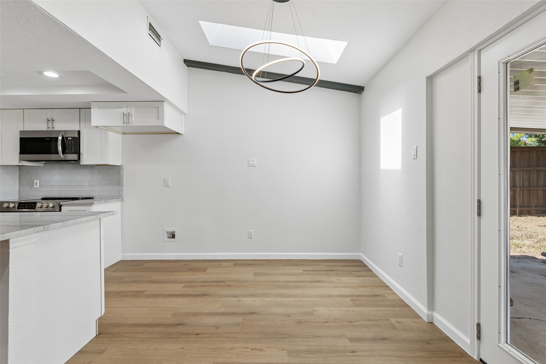
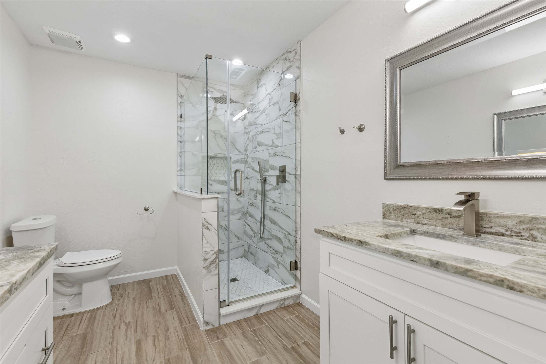
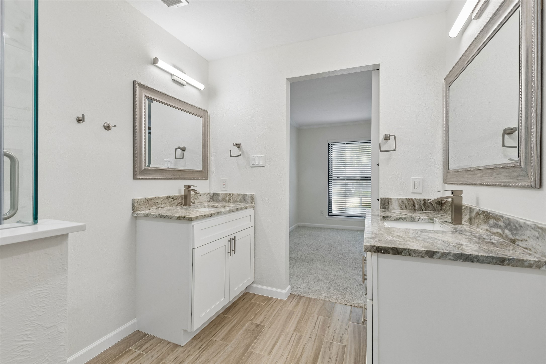
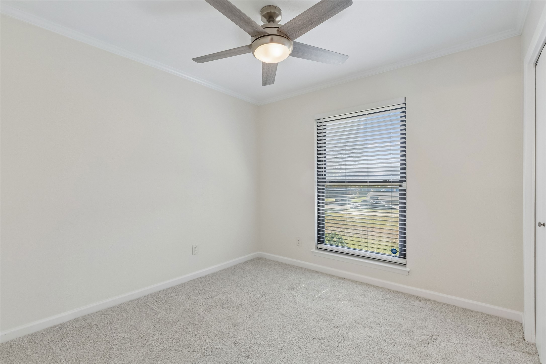
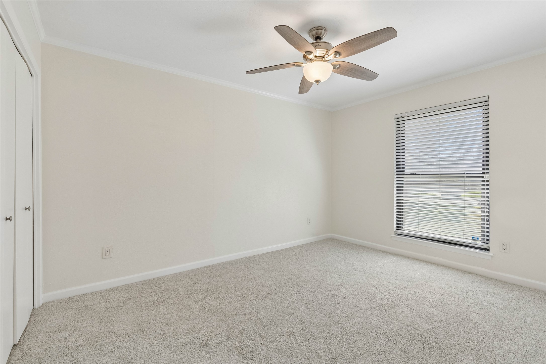
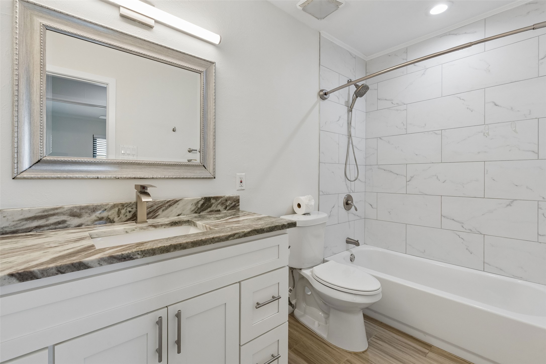
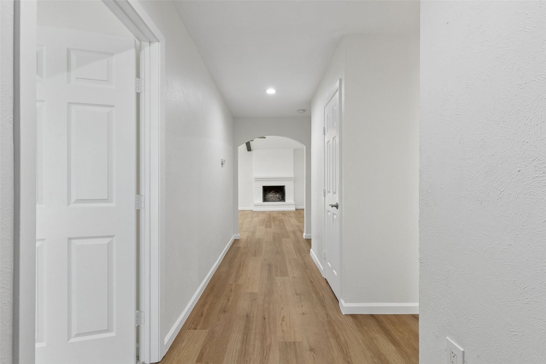
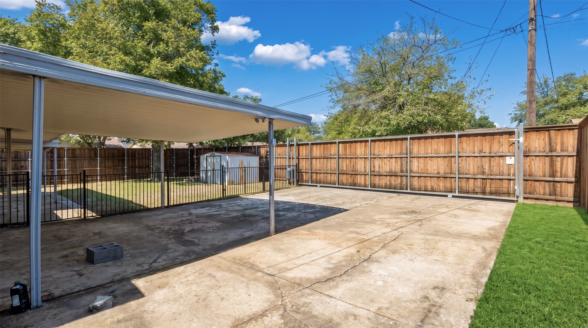
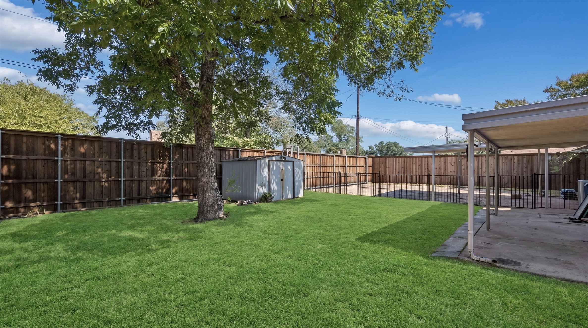
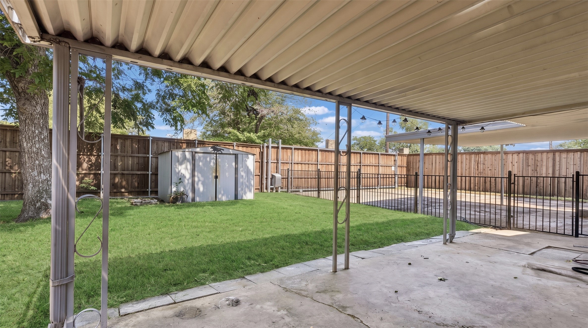
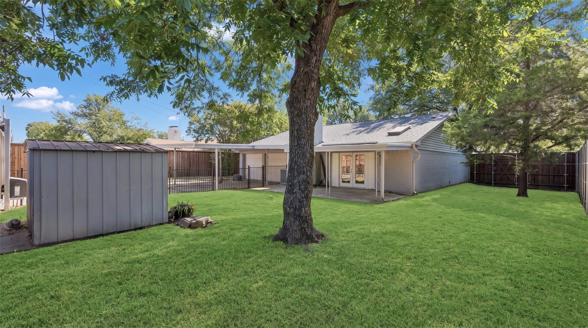
Welcome to this truly move-in-ready gem. Situated on a quiet corner lot with an oversized, fully fenced yard. Step inside to a light-filled, open-concept layout that flows seamlessly from the living area into the kitchen--creating an ideal space for both daily living and effortless entertaining. Updated in 2026, the interior showcases beautiful new luxury vinyl plank flooring, dramatic quartzite countertops, fresh paint, and French doors leading out to the expansive backyard. Major systems have been comprehensively updated for complete peace of mind, including a replacement roof and electrical panel (2019), water heater (2020), and a full cast-iron to PVC plumbing replacement beneath the home (2025). High-value functional enhancements include an EV charging station in the garage, an attached carport outside the garage for additional covered parking, 6-inch gutters, blown-in attic insulation with enhanced decking, and an 8-foot privacy fence with a heavy-duty electric gate. Combining bright design, generous outdoor space, and extensive modern infrastructure, this exceptional property is ready for its next owner. Don't miss the opportunity to make it yours!

3
beds

2
baths

1,658 Sq.Ft. LIVING AREA

9,713.88 Sq.Ft. lot

Hailey Kim

Hailey Kim

Features & Amenities

Interior

  • total bedrooms3
  • Total bathrooms2
  • full bathrooms2
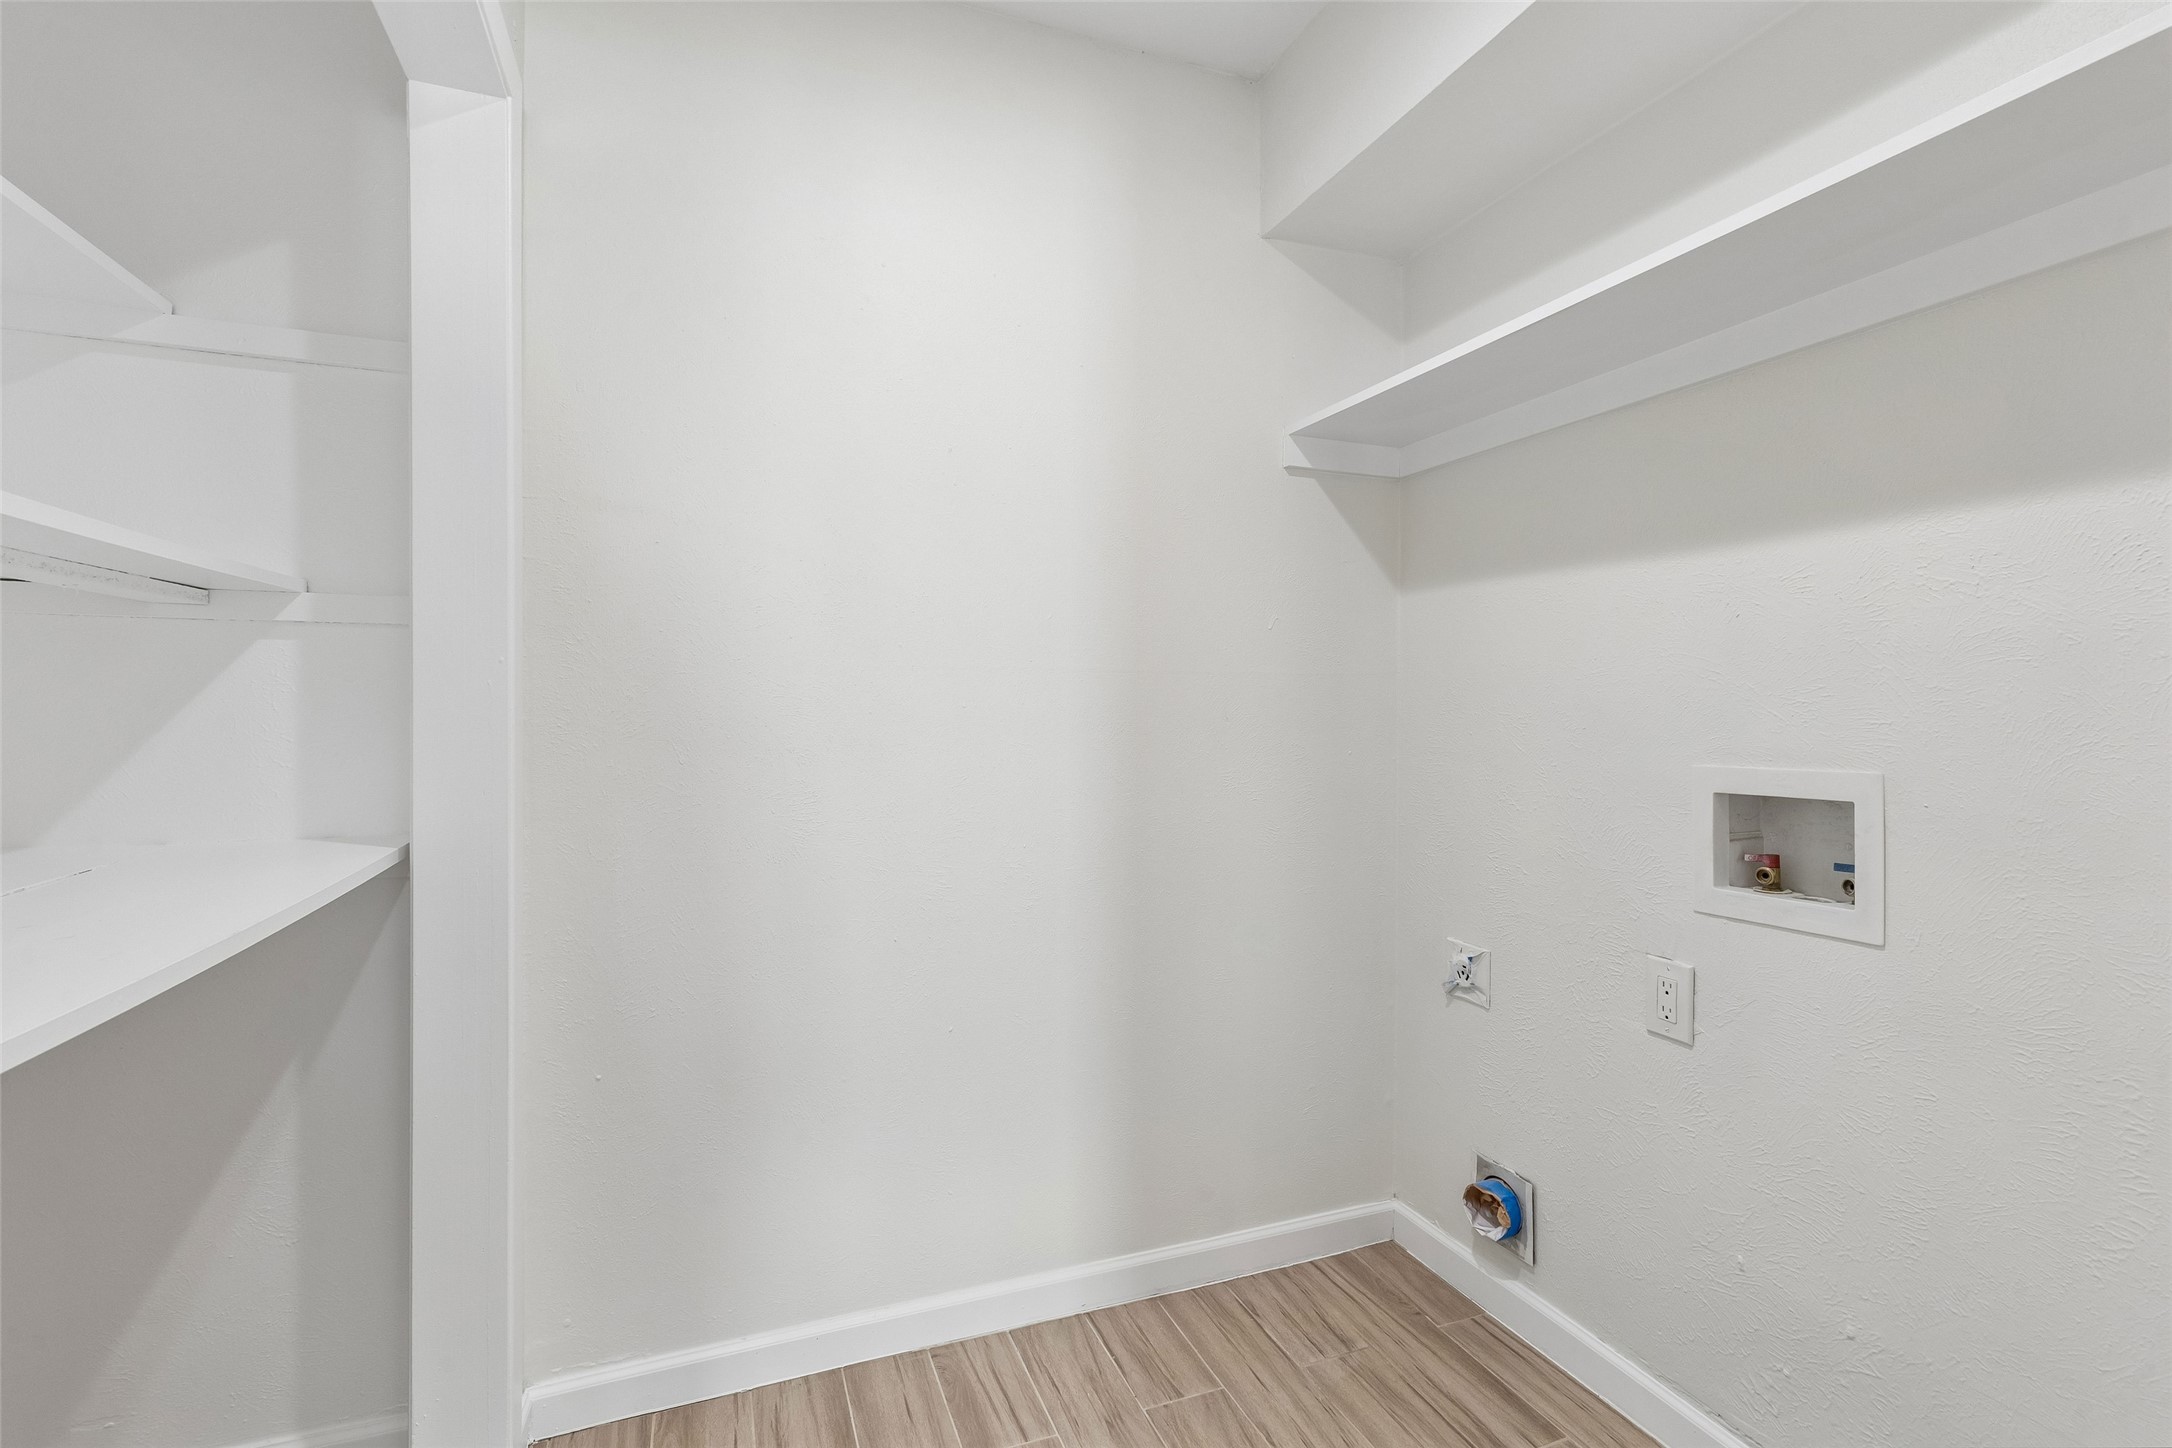
  • Laundry room Laundry in Utility Room
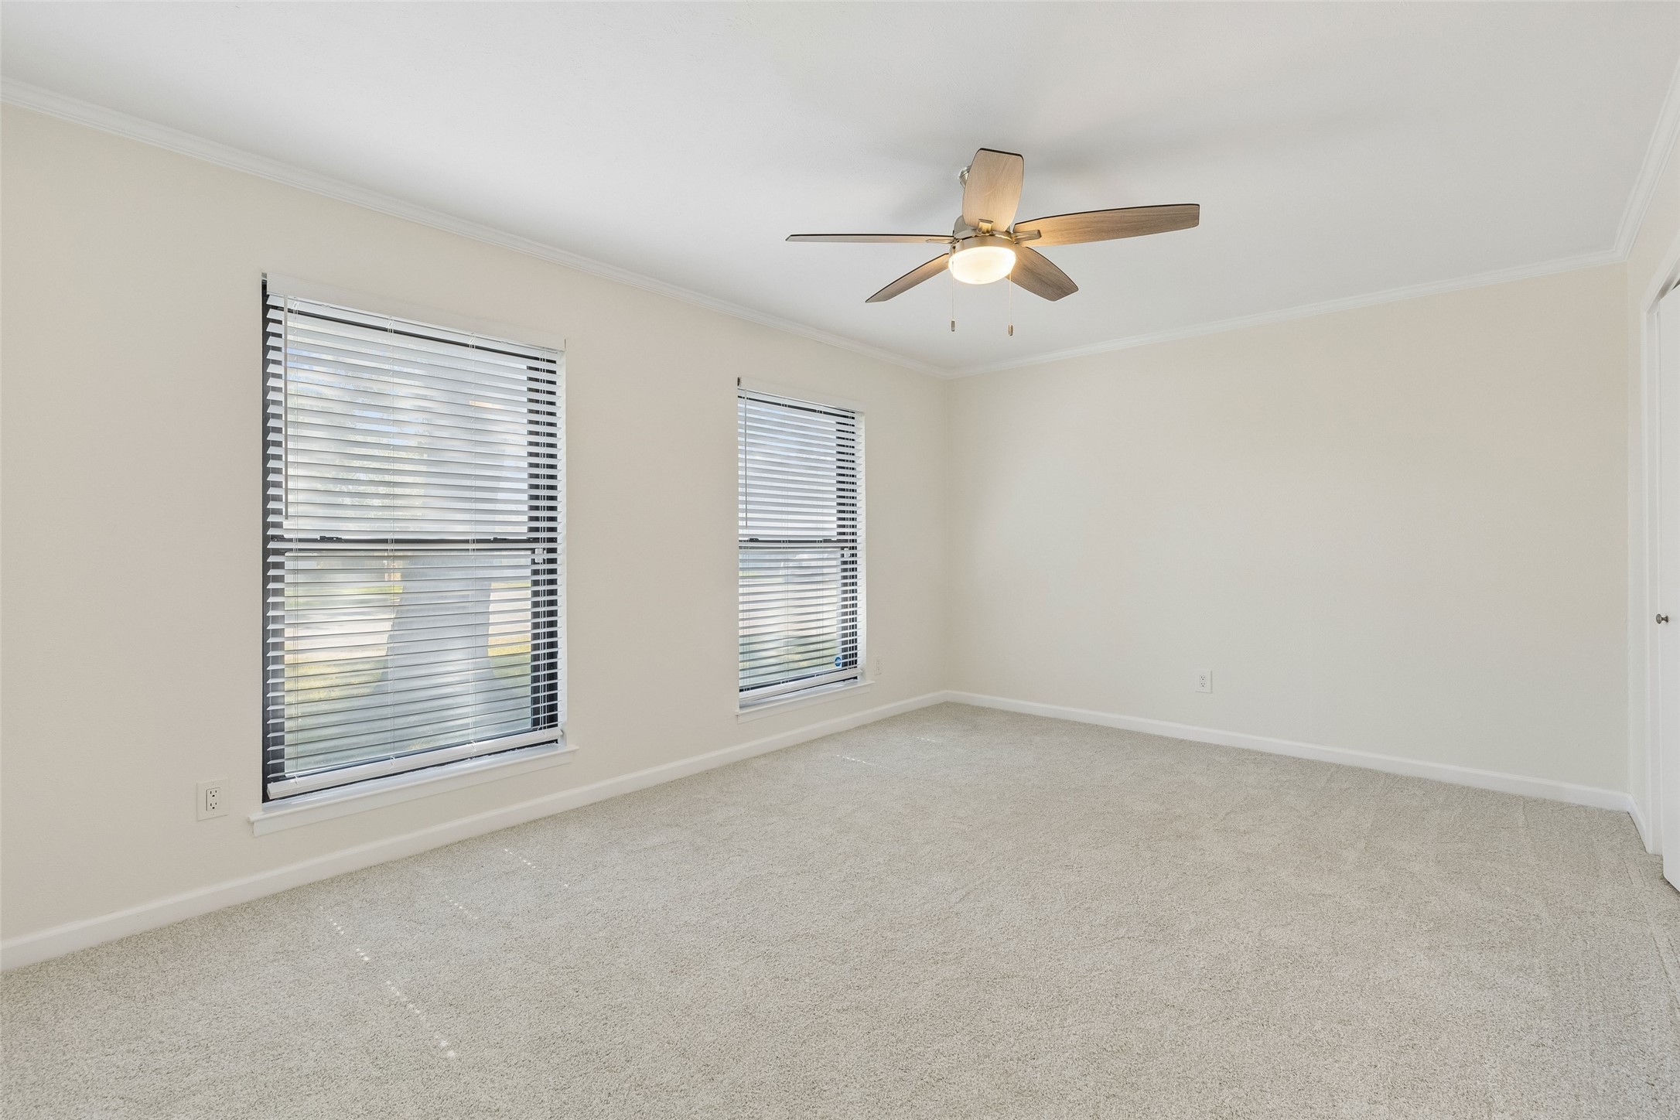
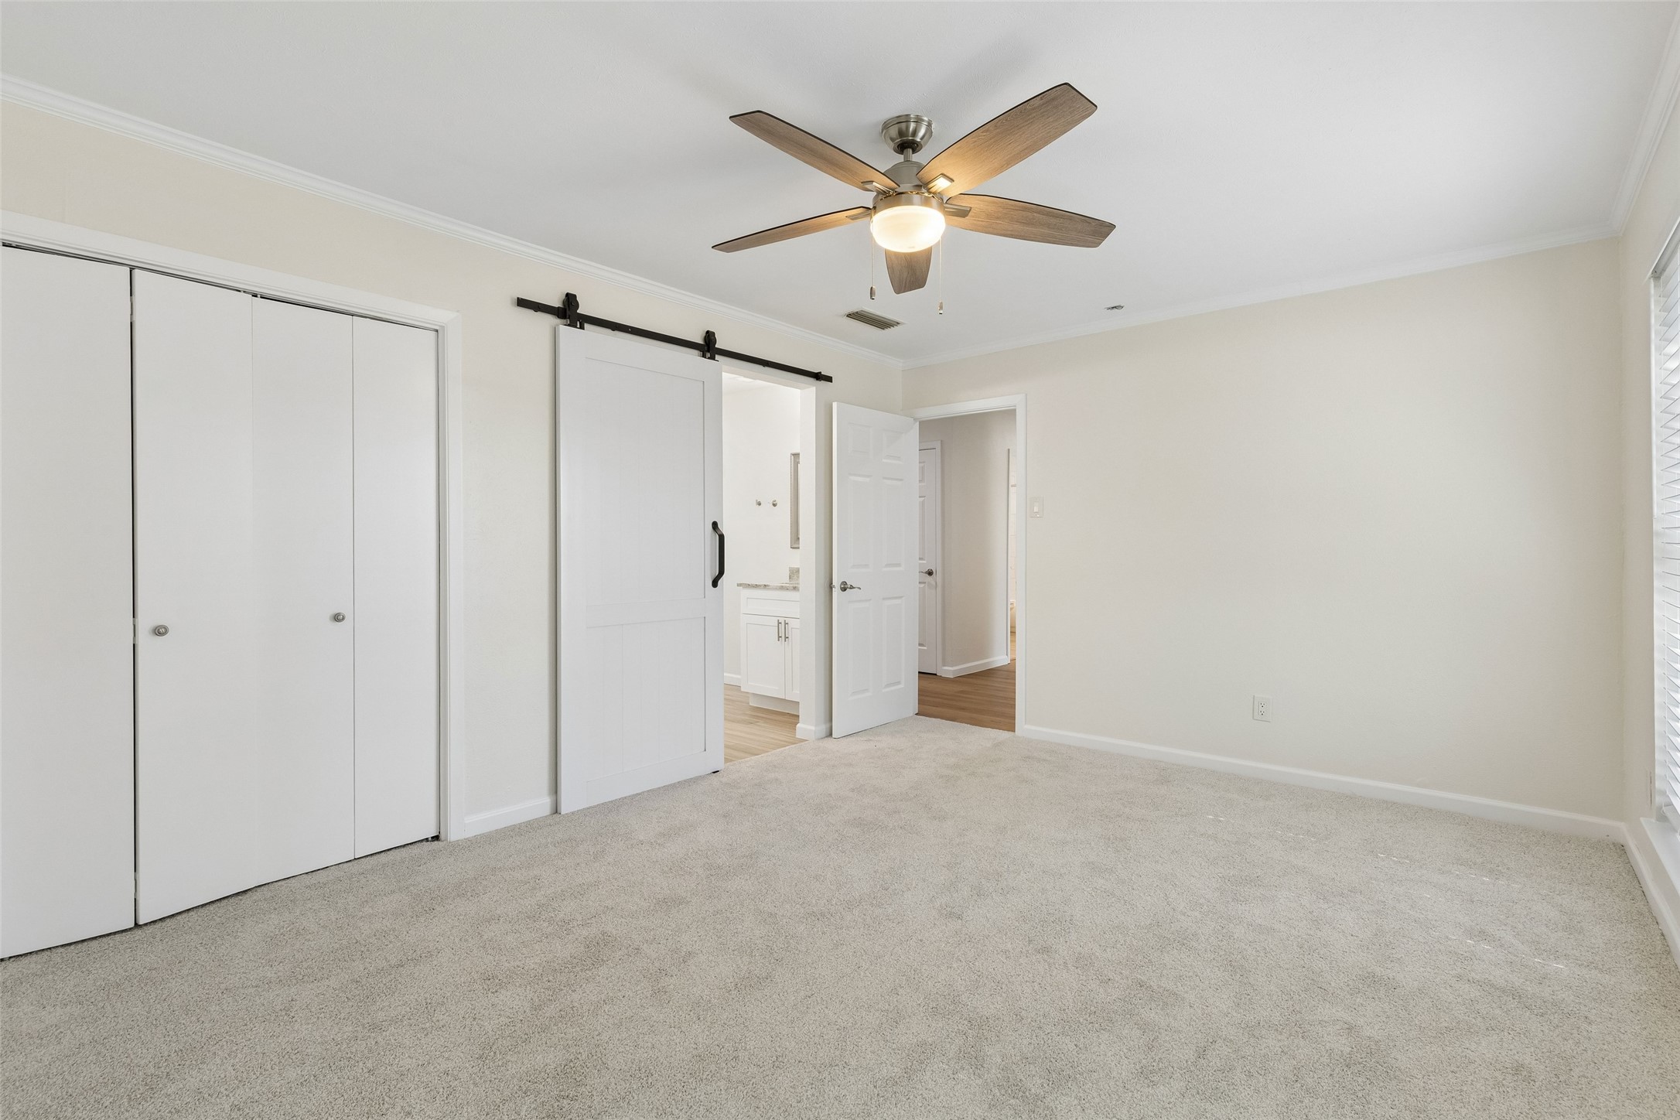
  • Flooring Carpet, Ceramic Tile, Luxury Vinyl Plank
  • Fireplace Wood Burning
  • APPLIANCES Dishwasher, Electric Range, Disposal, Microwave
  • other interior Features Decorative/Designer Lighting Fixtures, Double Vanity, Eat-in Kitchen, High Speed Internet, Open Floorplan, Pantry, Vaulted Ceiling(s)

Area & Lot

  • Status Pending
  • Living Area1,658 Sq.Ft.
  • Lot Area9,713.88 Sq.Ft.
  • MLS® ID21407284
  • TypeResidential
  • YEAR BUILT1971
  • Architecture StylesTraditional, Detached
  • Elementary SchoolCentral
  • Middle SchoolPerry
  • High SchoolTurner
  • School DistrictCarrollton-Farmers Branch ISD

Exterior

  • STORIES1
  • Garage Space2.0
  • water SourcePublic
  • utilitiesSewer Available, Water Available
  • PoolNone
  • roofComposition
  • lot featuresCorner Lot, Many Trees
  • parkingAlley Access, Carport, Electric Gate, Garage, Garage Faces Rear
  • HEAT TYPEElectric, Fireplace(s)
  • AIR CONDITIONINGCentral Air, Ceiling Fan(s), Electric
  • sewerPublic Sewer
  • SubstructureSlab
  • other exterior FeaturesPrivate Yard, Rain Gutters, Storage

Financial

  • Sales Price$349,999
View Virtual Tour
image

Schedule a Showing

We would love to show you our beautiful property. Please select your preferred date and time below. An agent will be in touch shortly to confirm your appointment.

Schedule a Showing

We would love to show you our beautiful property. Please select your preferred date and time below. An agent will be in touch shortly to confirm your appointment.

Thank you for your interest in 14237 Shoredale Lane, Farmers Branch, TX 75234. We are reviewing your request and will be in touch shortly!

Mortgage Calculator

Estimate your monthly mortgage payment, including the principal and interest, property taxes, and HOA. Adjust the values to generate a more accurate rate.

All estimates are provided for informational purposes only. Actual amounts may vary.
$0,000 Your Payment 20 15 65
$0,000 Your Payment

Work With Us

Follow Me on Instagram