Regius

Welcome to Regius

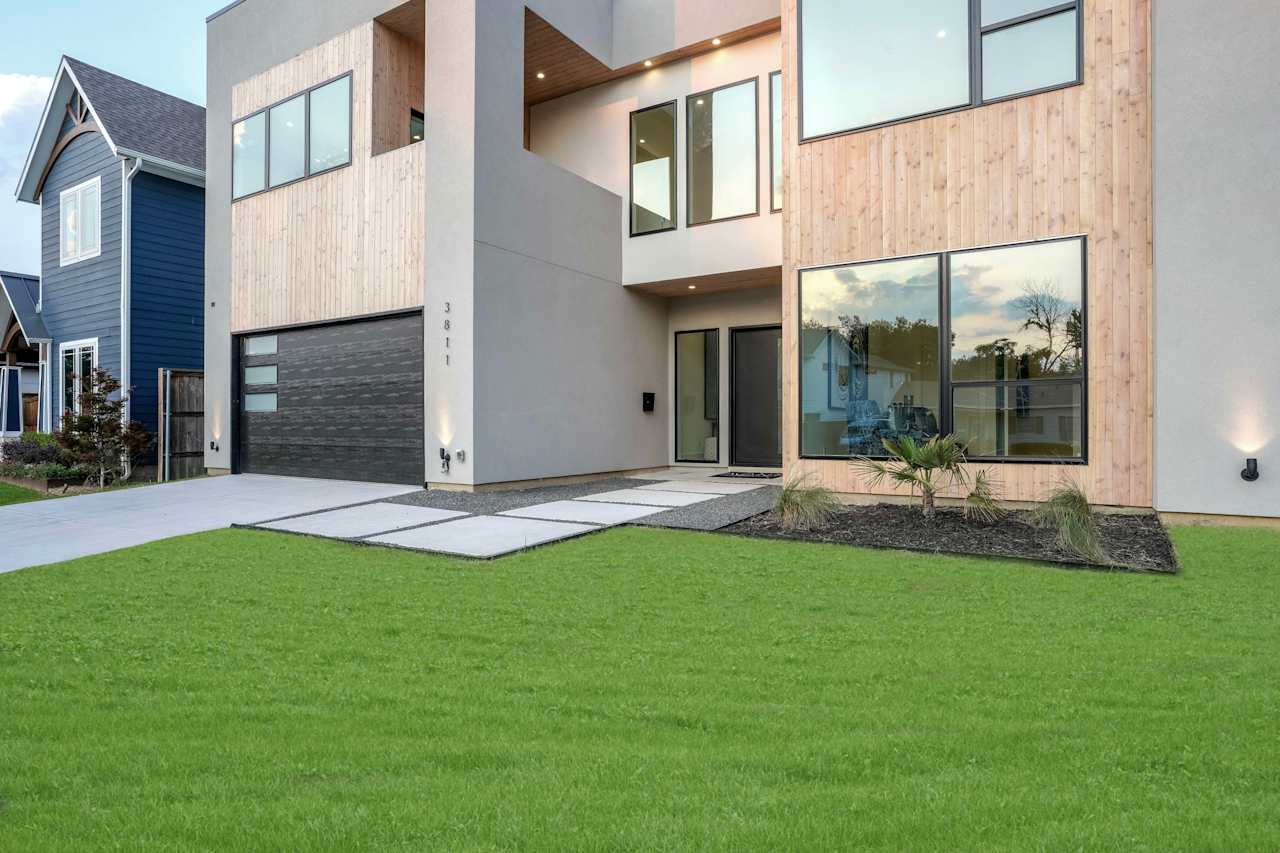
Modern home with pale wood cladding, large windows, and a dark garage.
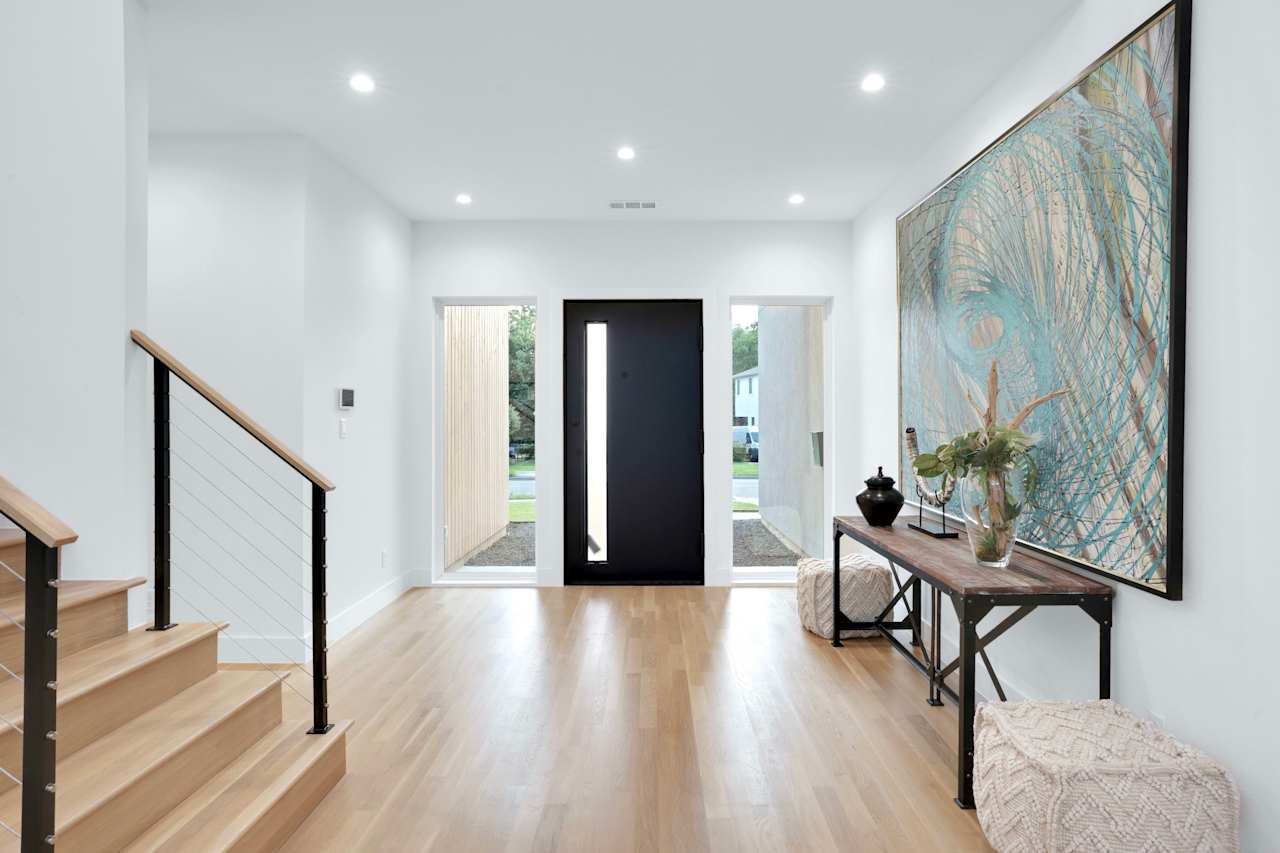
Bright entry foyer with pale wood floors, a black front door, staircase, and large abstract wall art.
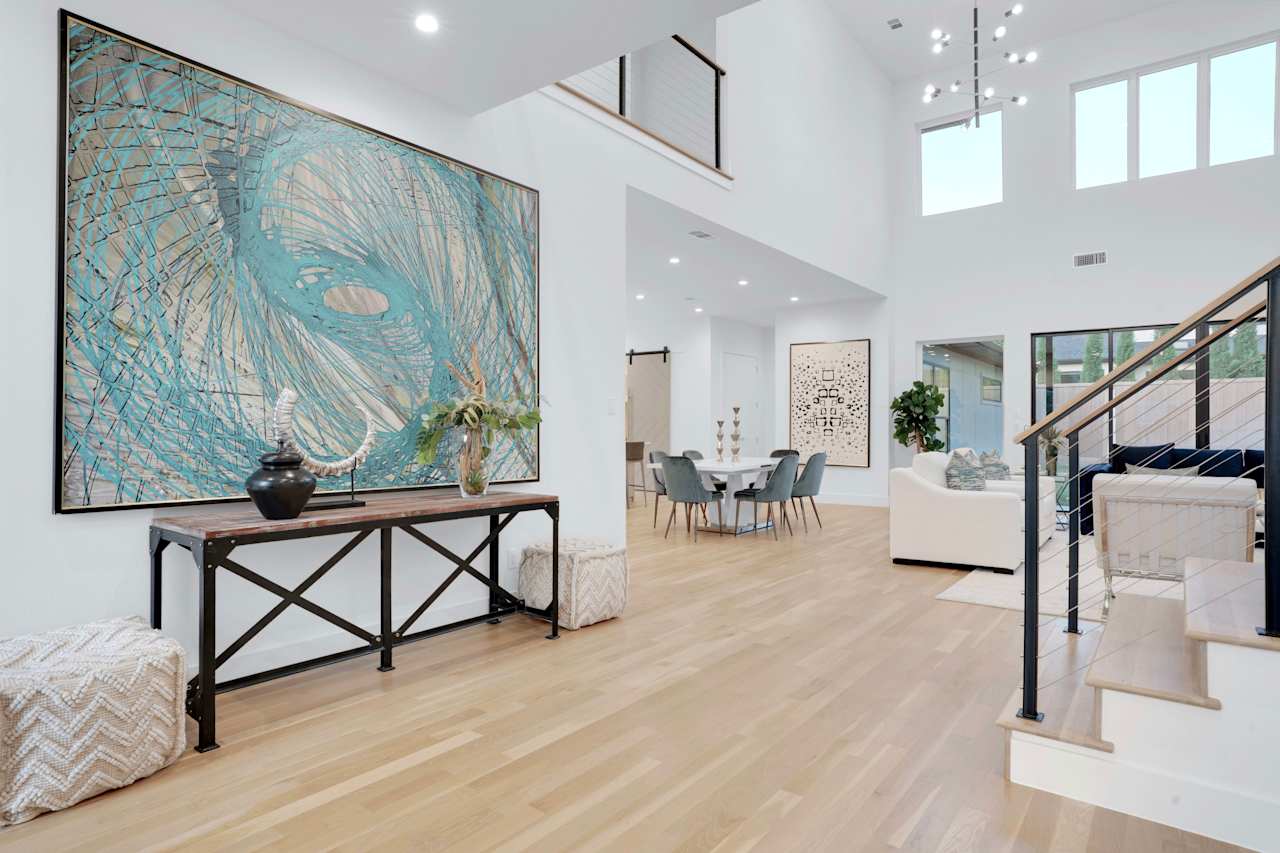
Furnished open-plan living and dining area with light wood floors, oversized abstract artwork, and a modern staircase.
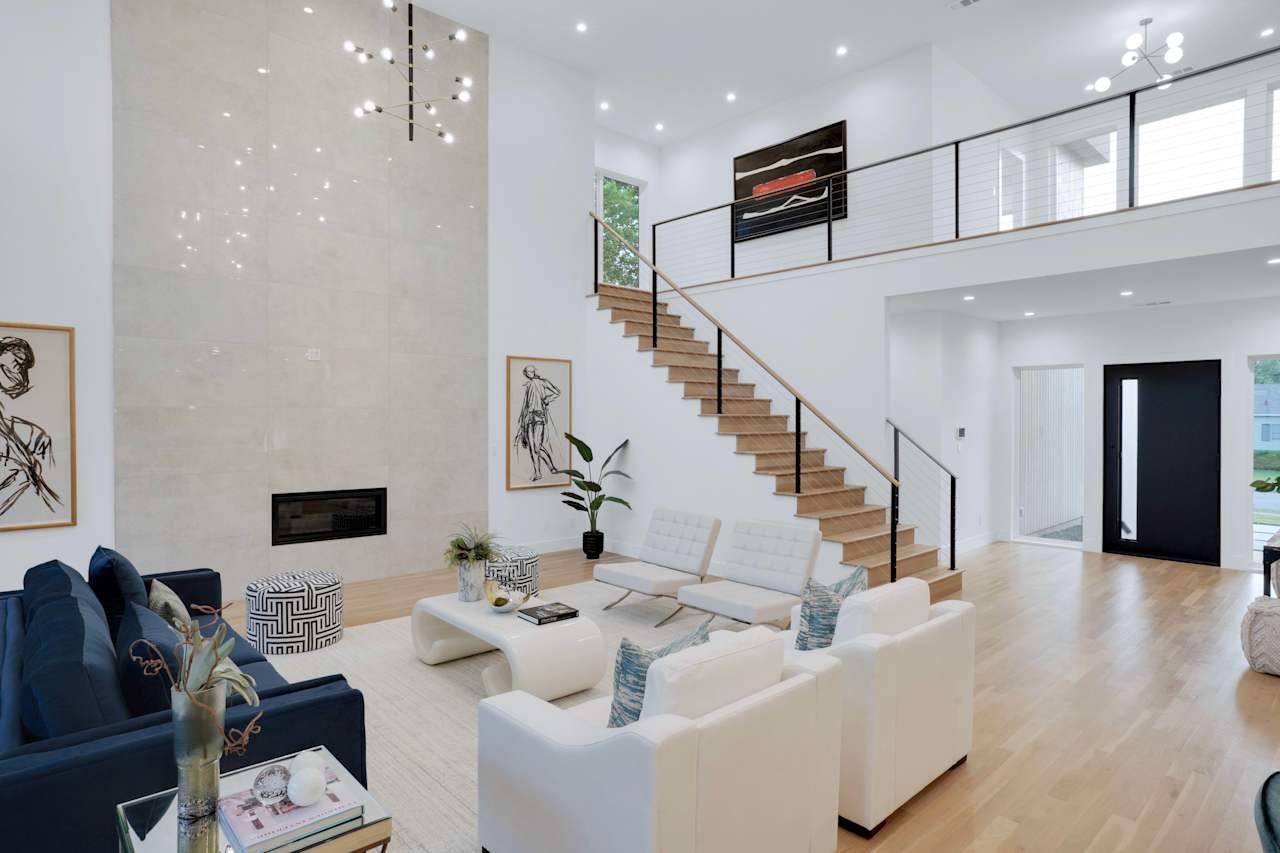
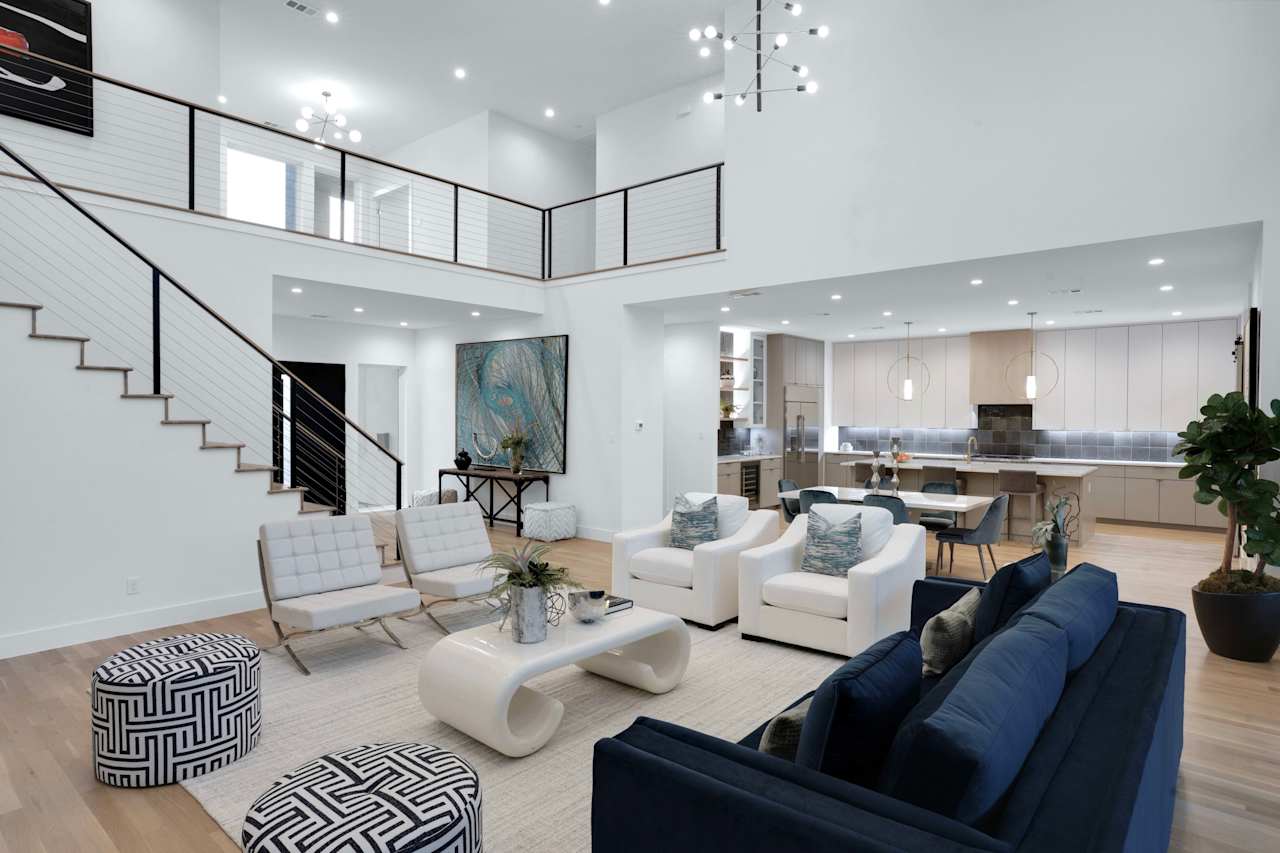
Double-height living room with a stone fireplace wall, sculptural staircase, and white and navy seating.
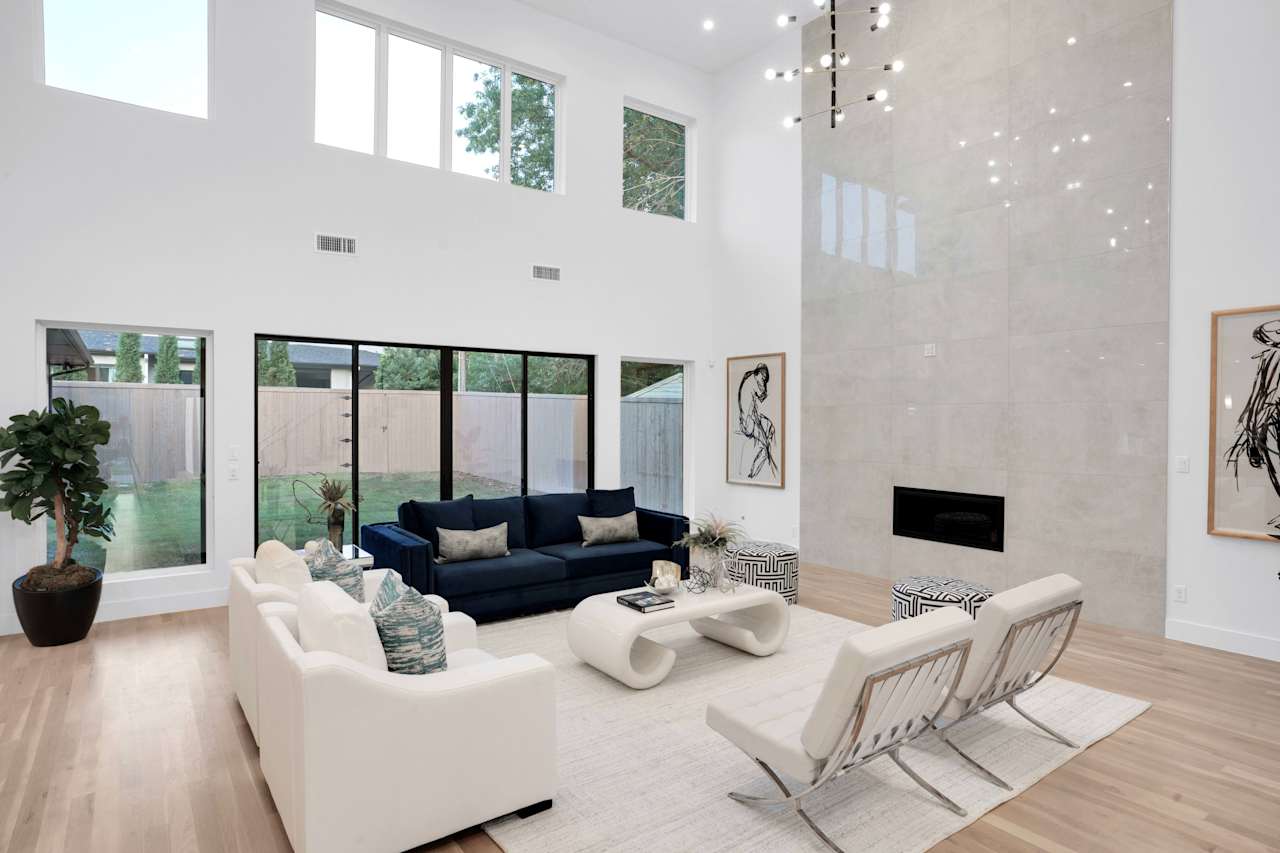
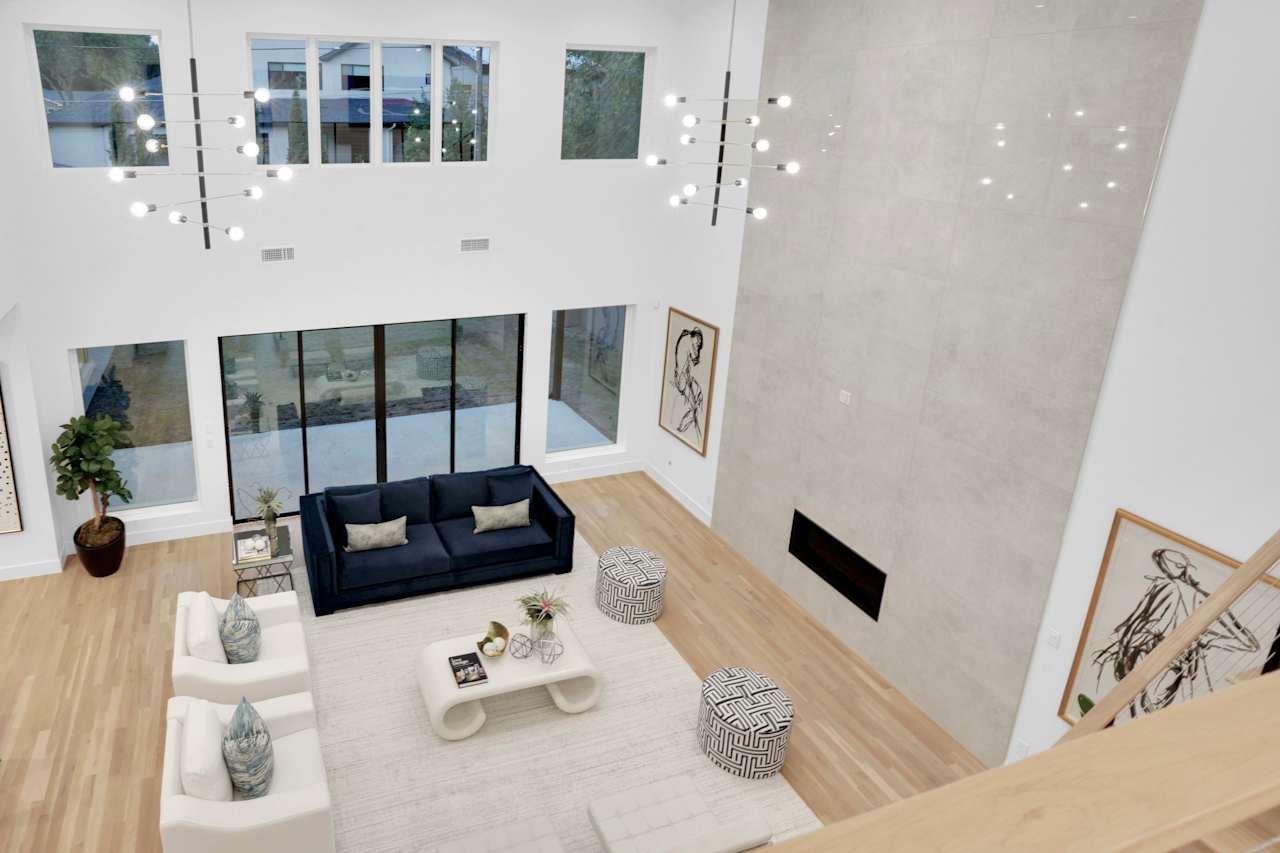
Double-height living room with a stone fireplace wall, navy sofa, and garden-facing glass doors.
Open-plan living room with a navy sectional, white armchairs, and a staircase beside the kitchen.
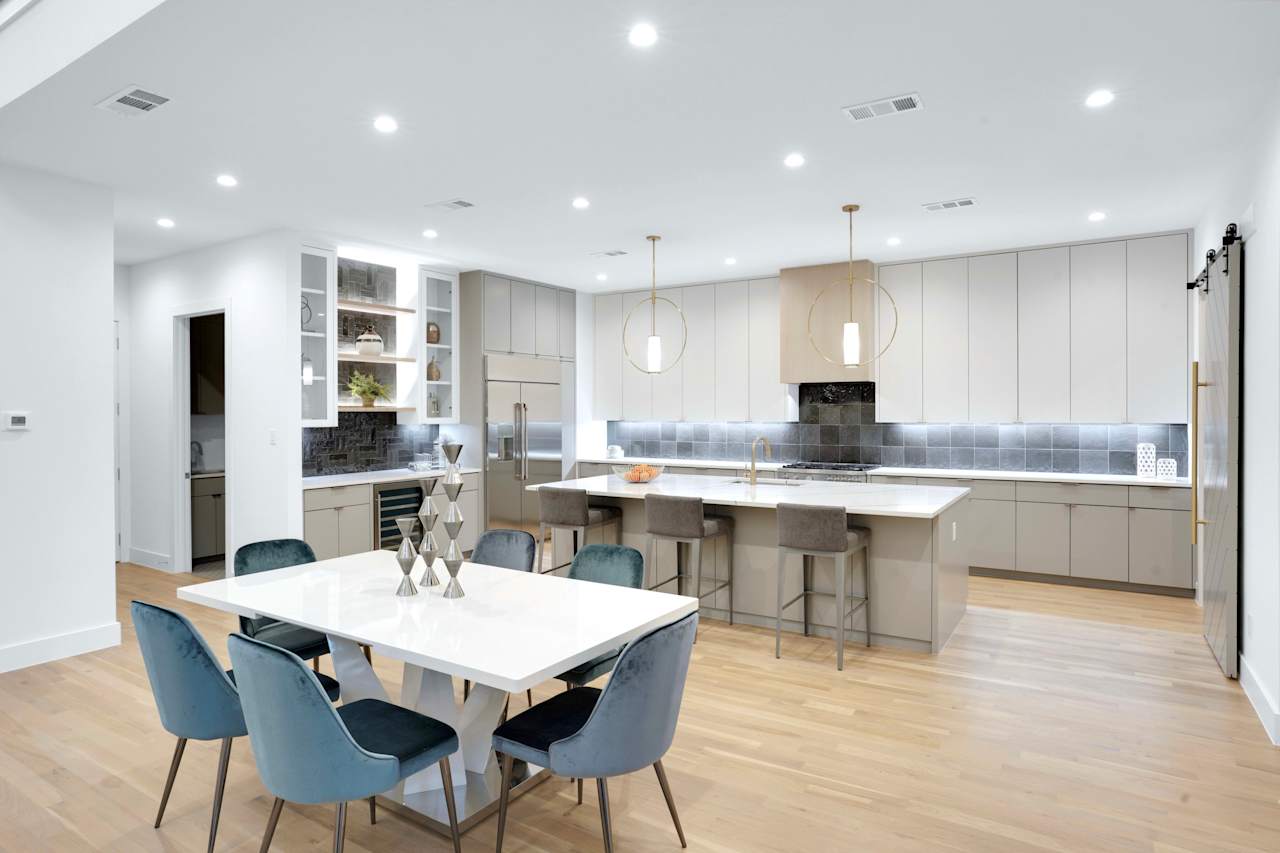
Open-plan kitchen with a large island and dining table surrounded by blue chairs.
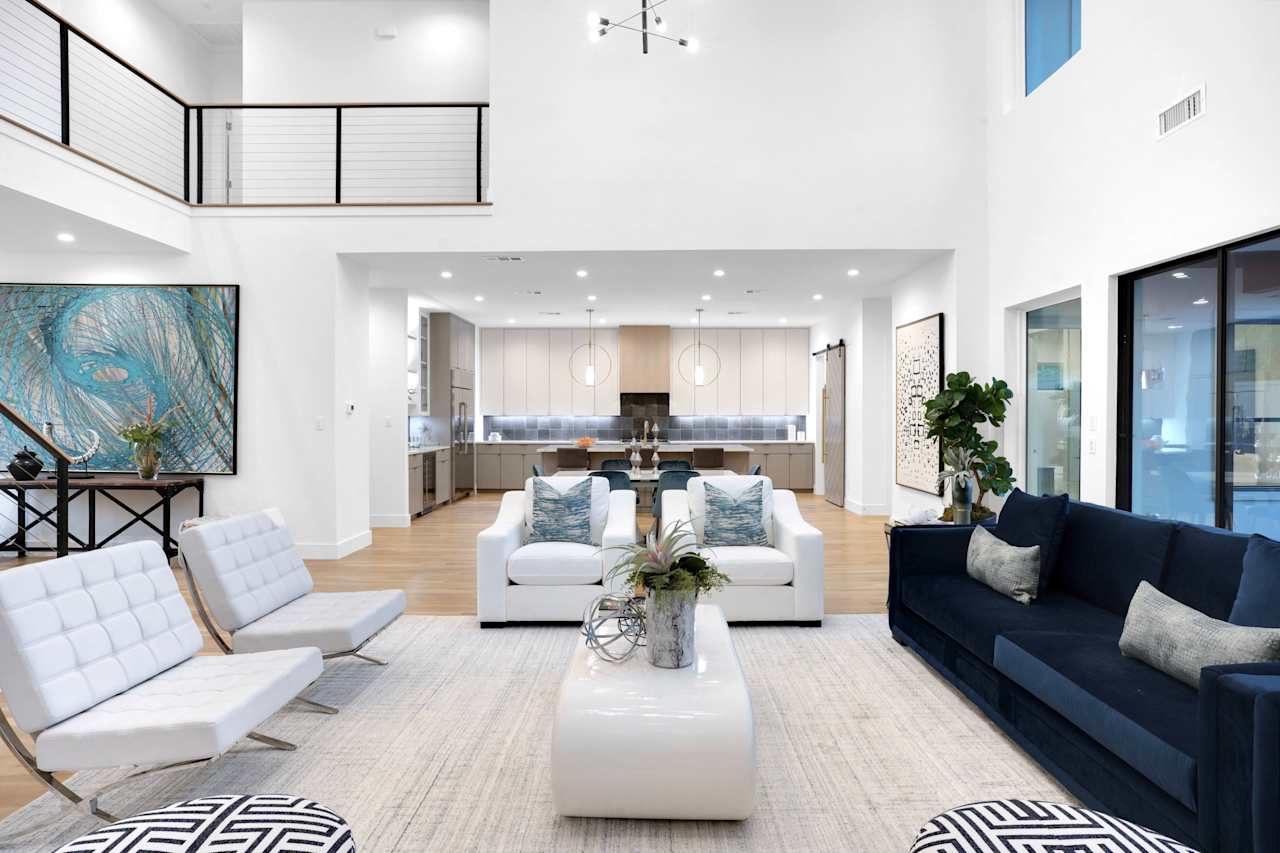
Double-height living room with white lounge chairs, a navy sofa, and an open kitchen beyond.
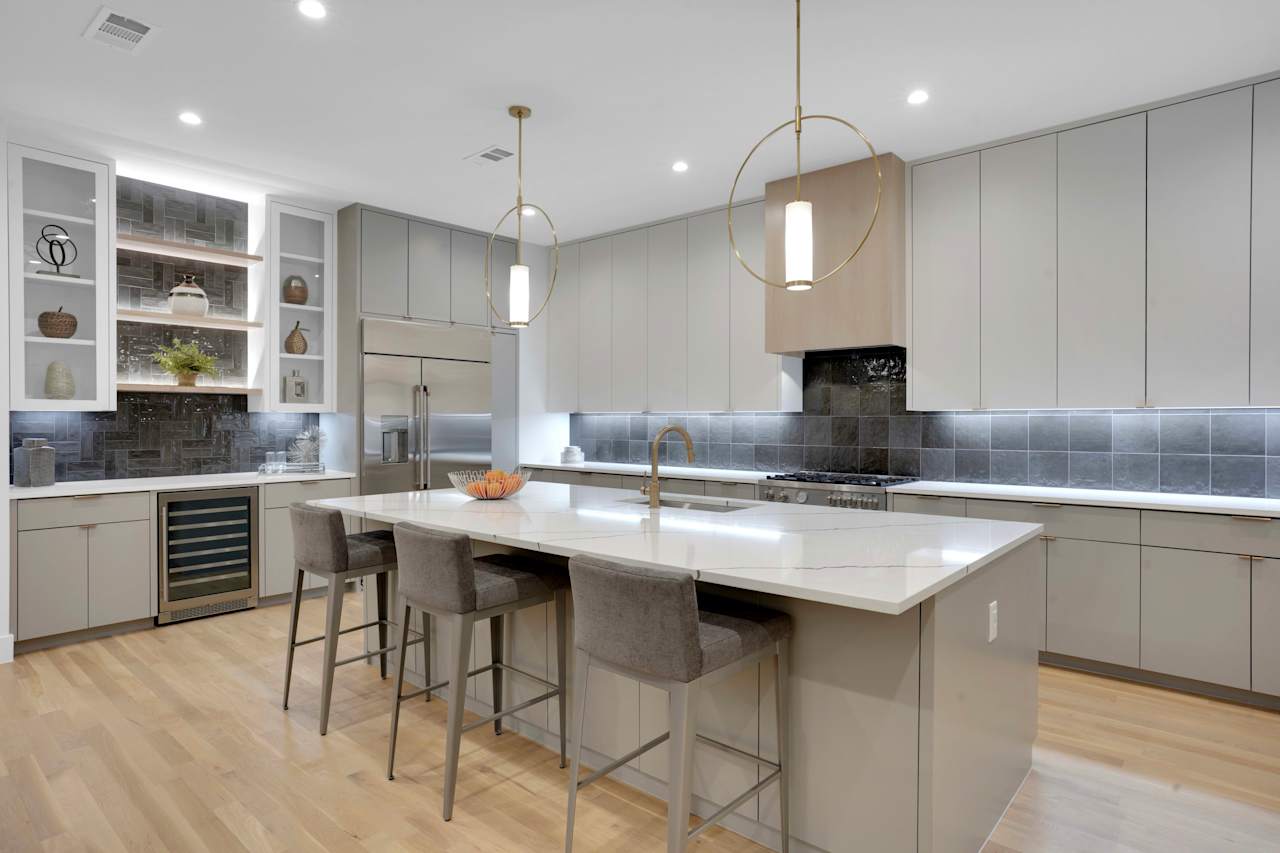
Contemporary kitchen with a large white island, gray cabinetry, dark tile backsplash, and three bar stools.
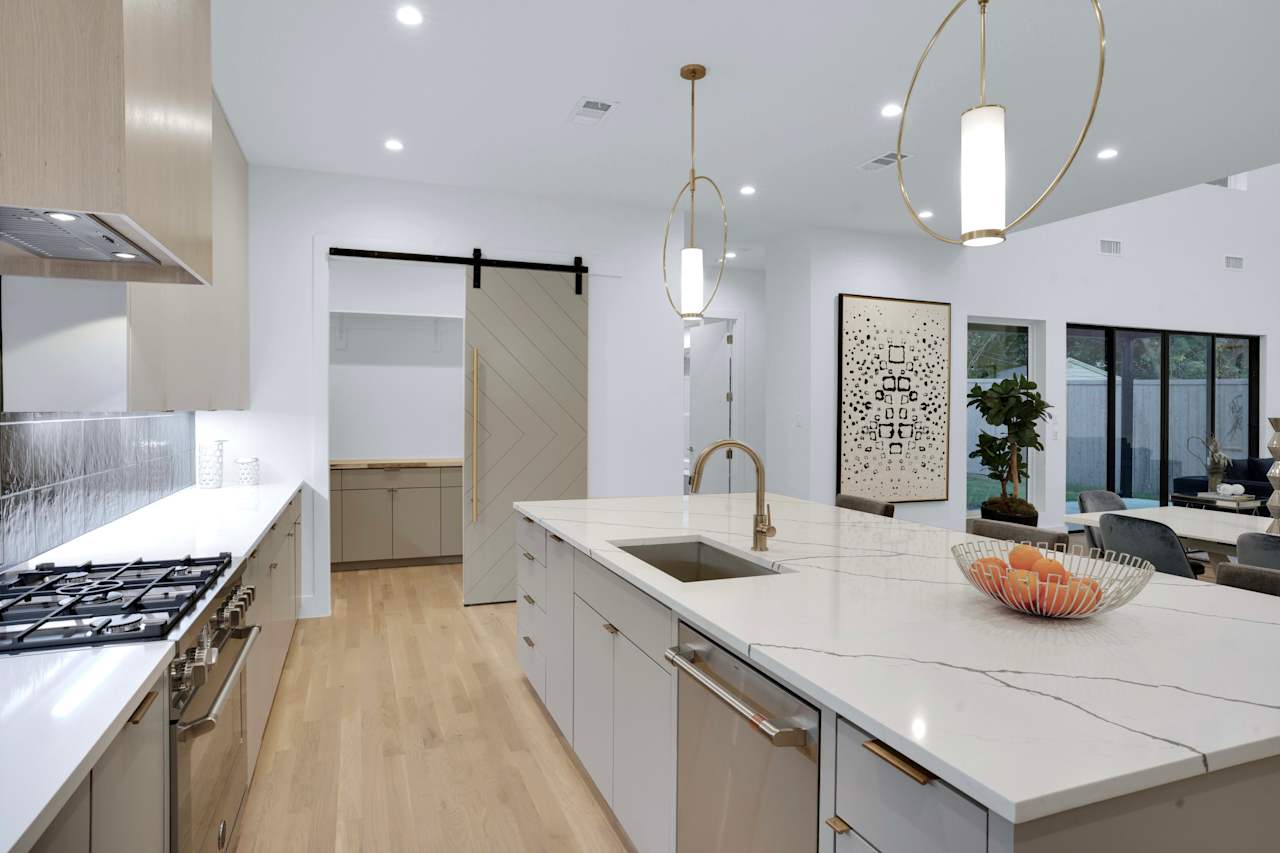
Modern kitchen with a marble island, brass pendant lights, and a sliding pantry door
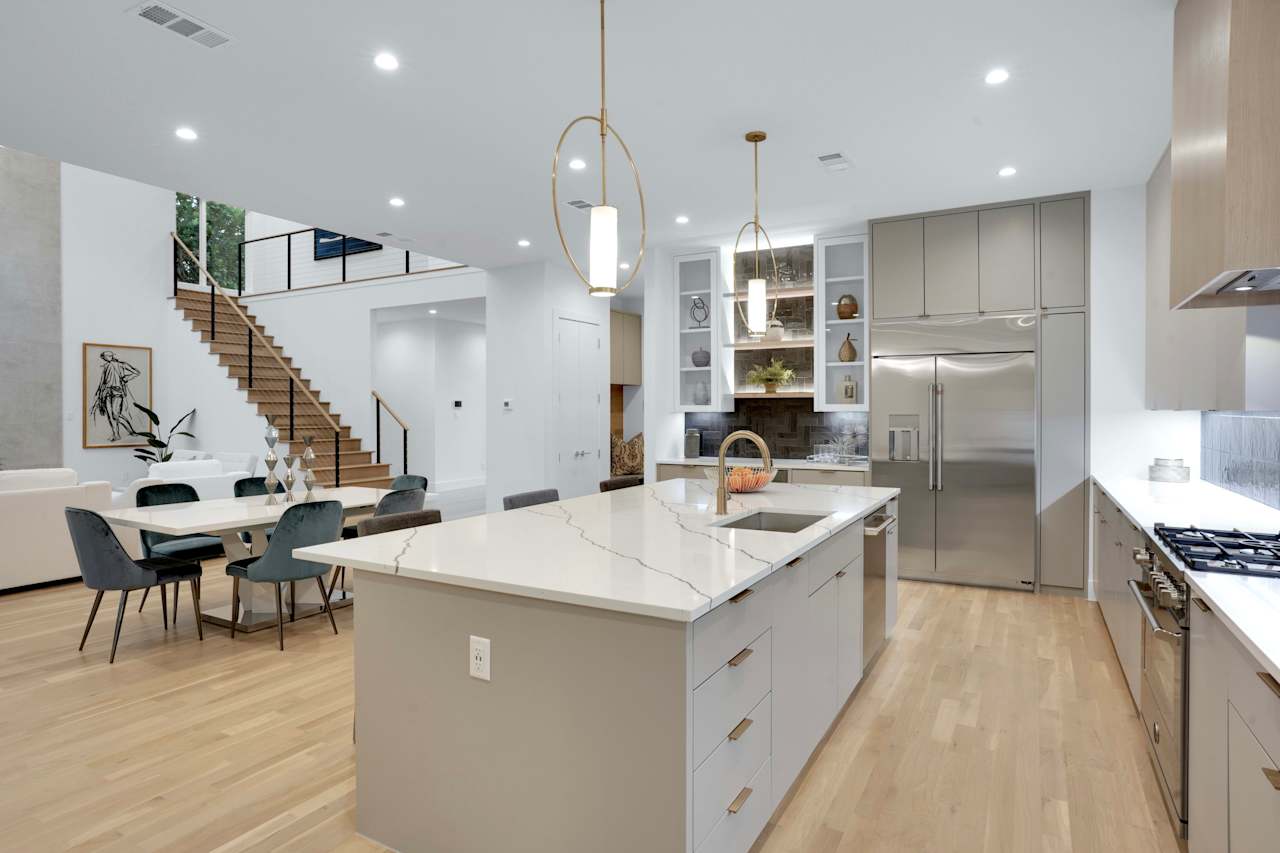
Open-plan kitchen with a large stone island, stainless-steel appliances, and a staircase beside the dining area.
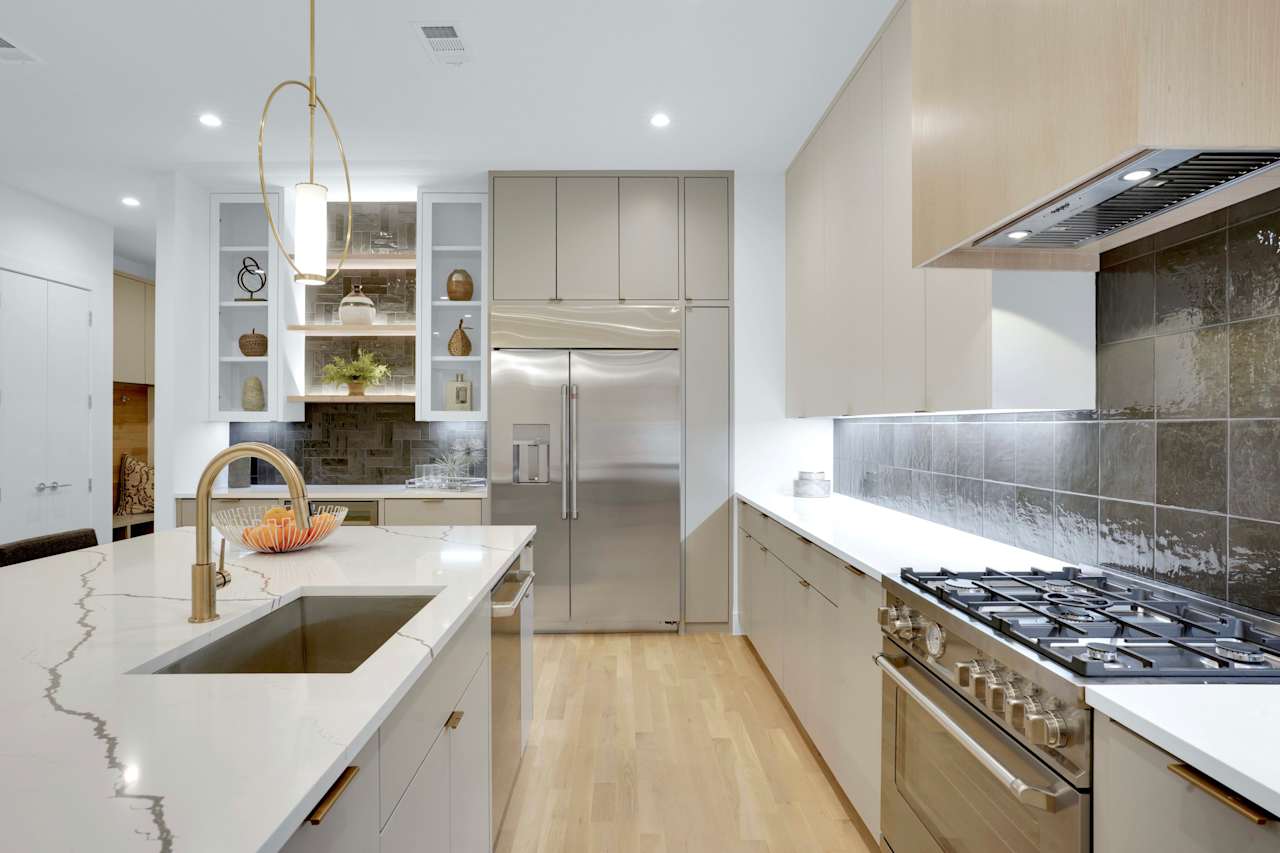
Modern kitchen with a veined stone island, brass fixtures, stainless-steel appliances, and dark tile backsplash.
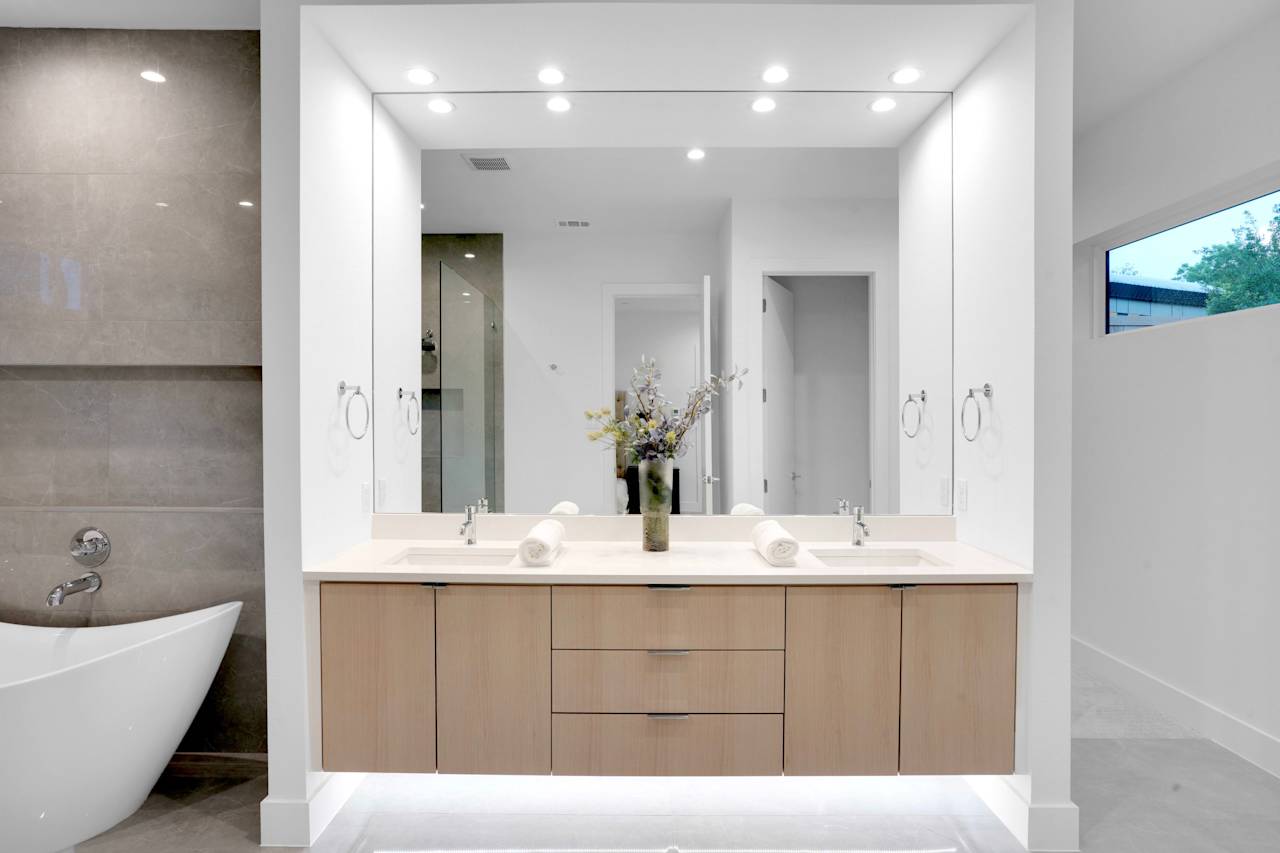
Contemporary bathroom with a double-sink vanity, pale wood cabinets, and freestanding bathtub beside gray stone tile.
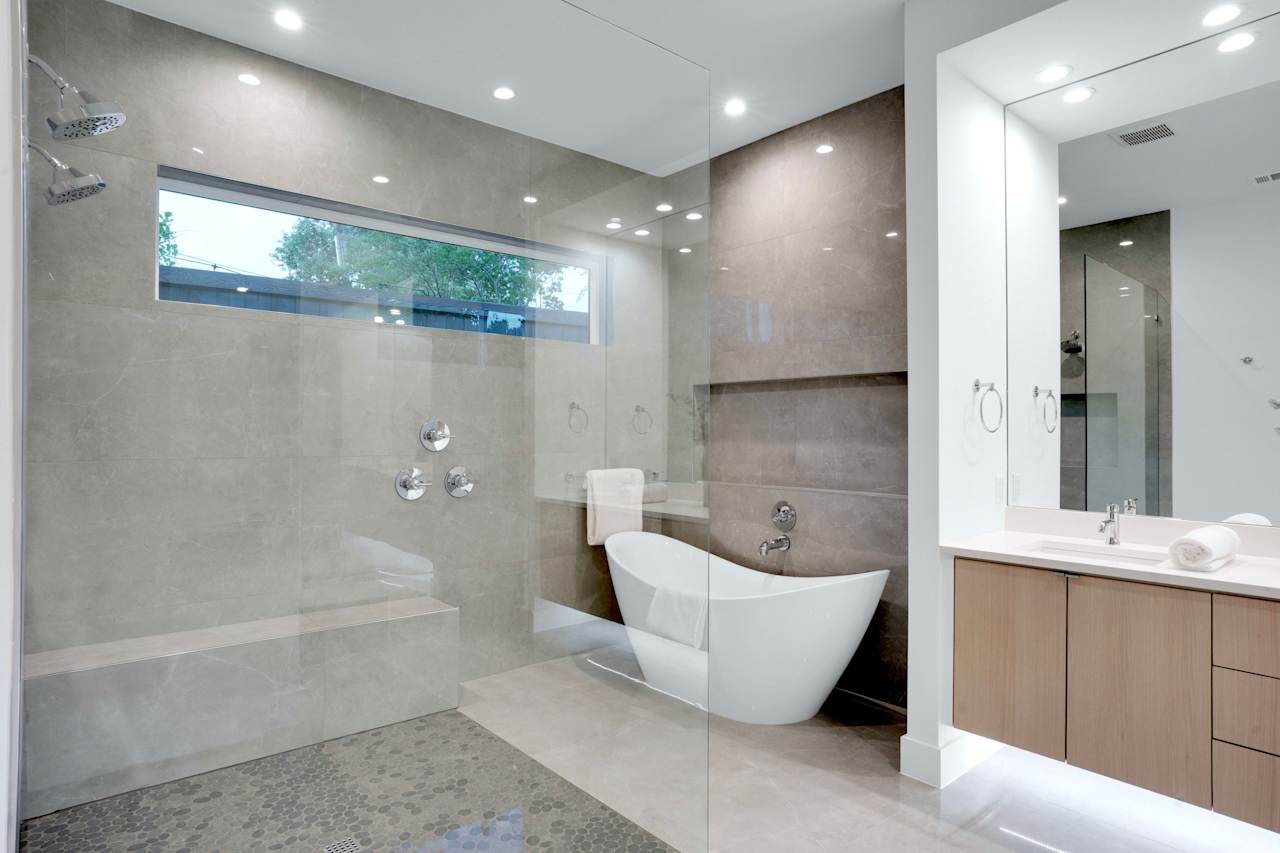
Modern bathroom with a glass shower, freestanding tub, gray stone tile, and wood-front vanity.
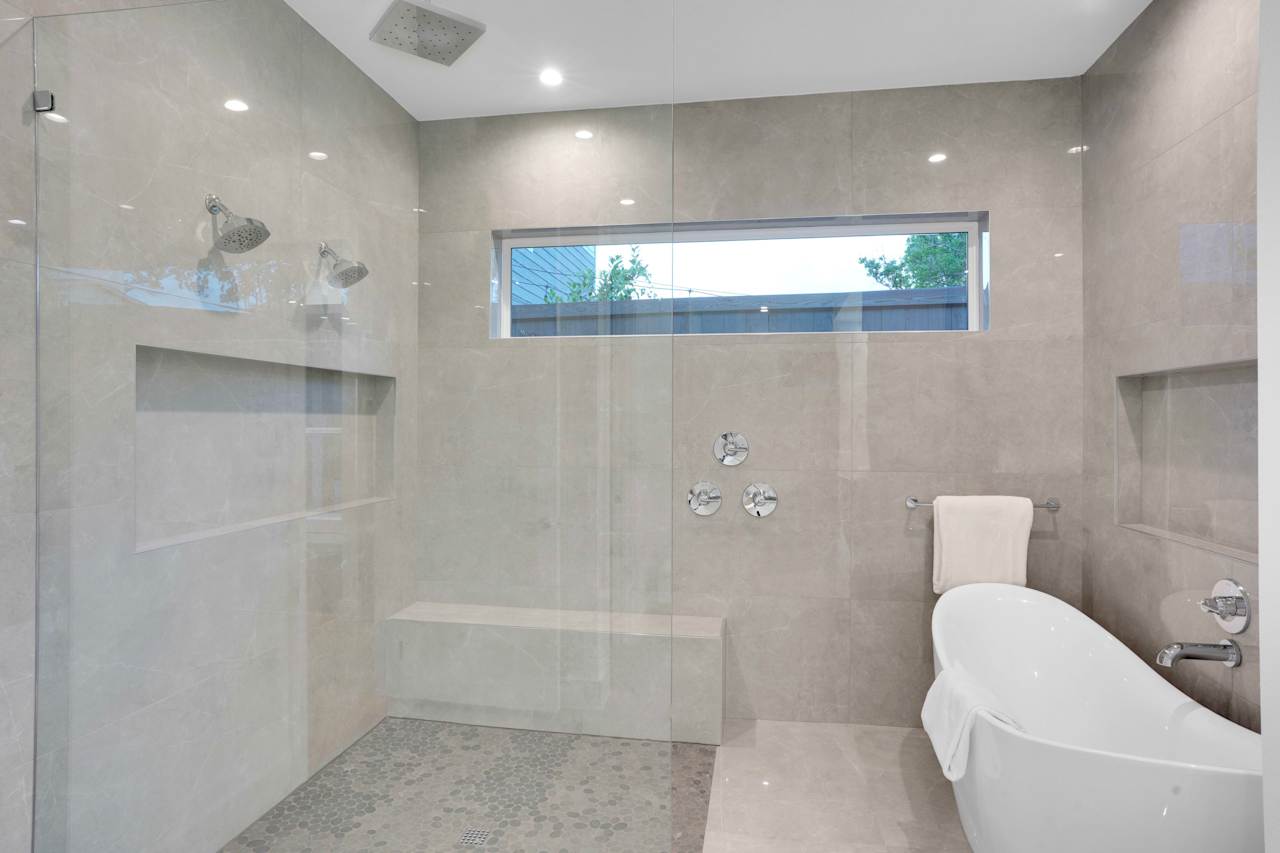
Modern bathroom with a glass walk-in shower and freestanding tub beneath a horizontal window.
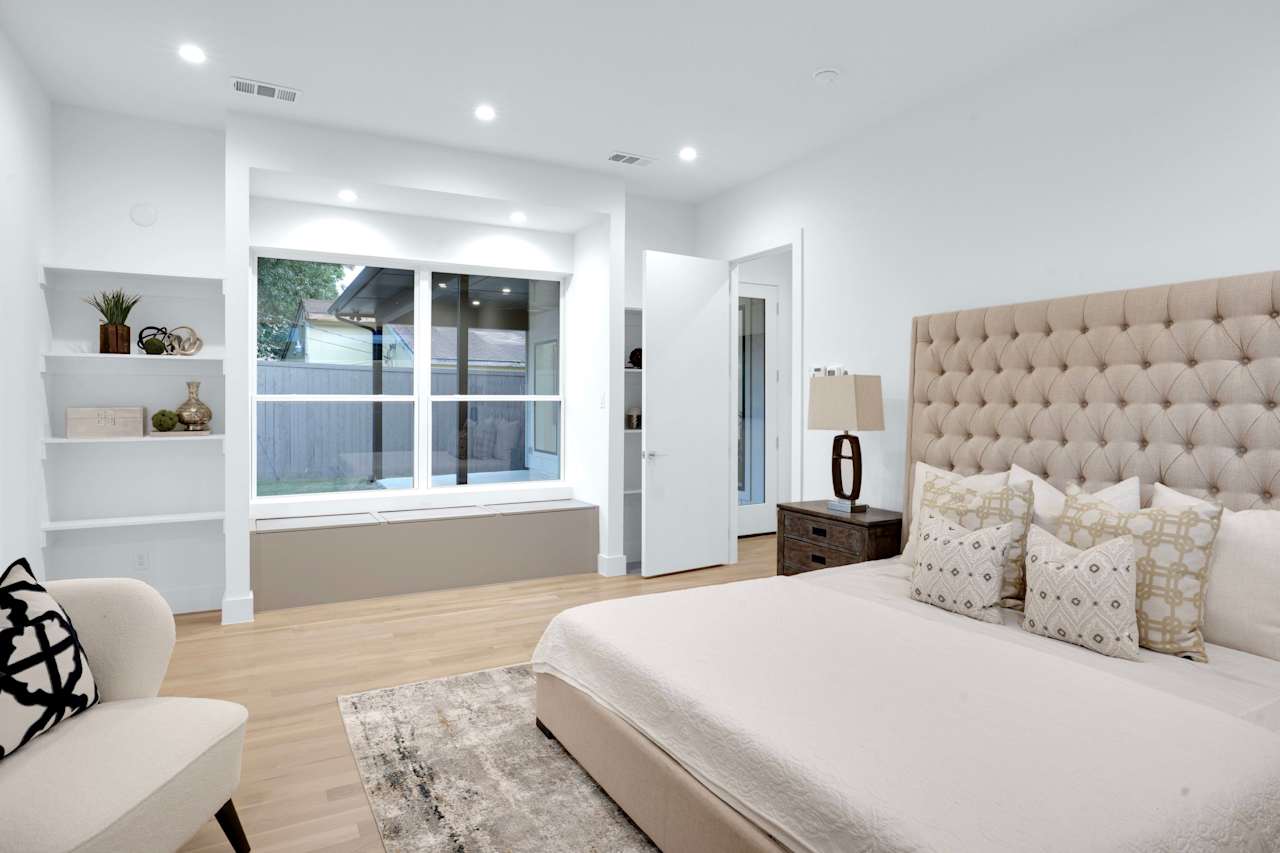
Furnished bedroom with a tufted beige headboard, large windows, and built-in shelving.
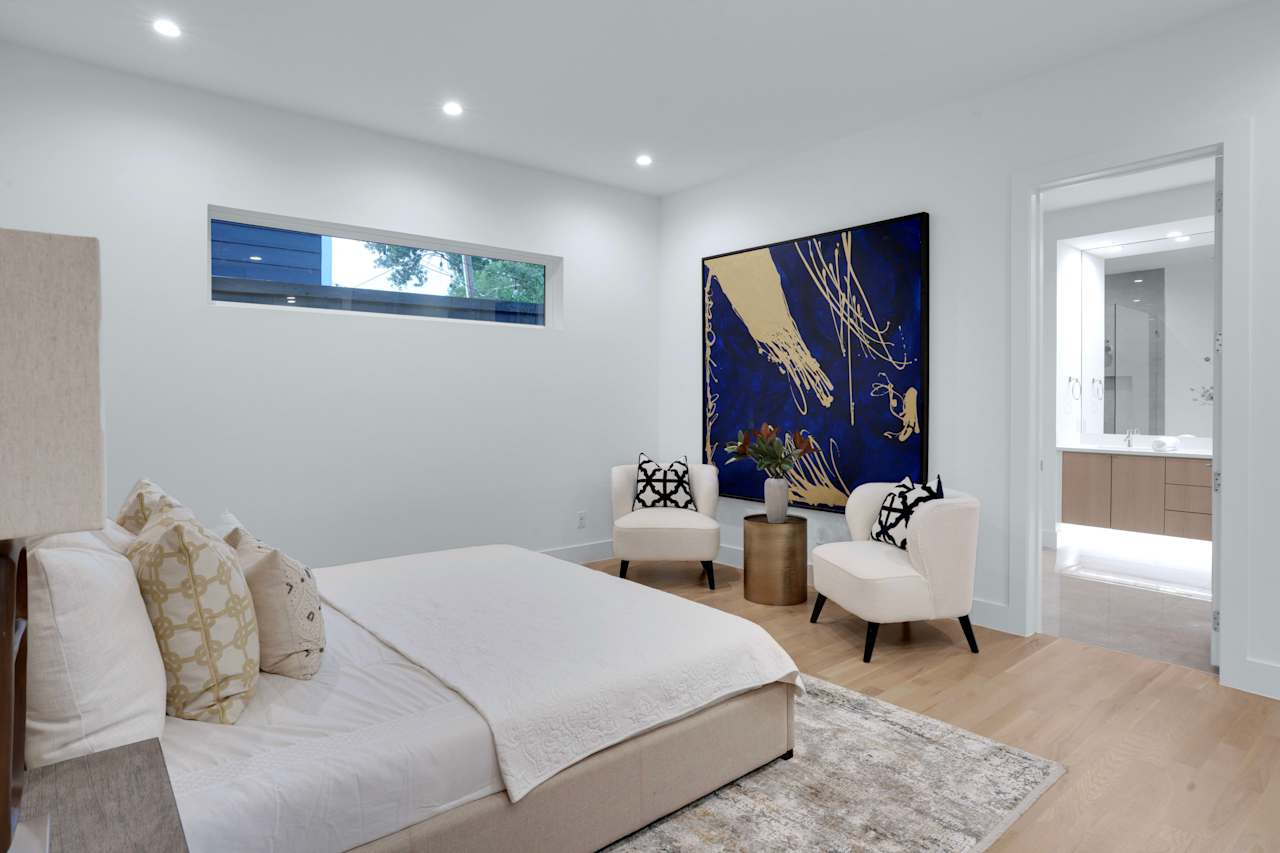
Modern bedroom with white bed, lounge chairs, blue abstract artwork, and en suite bathroom doorway.
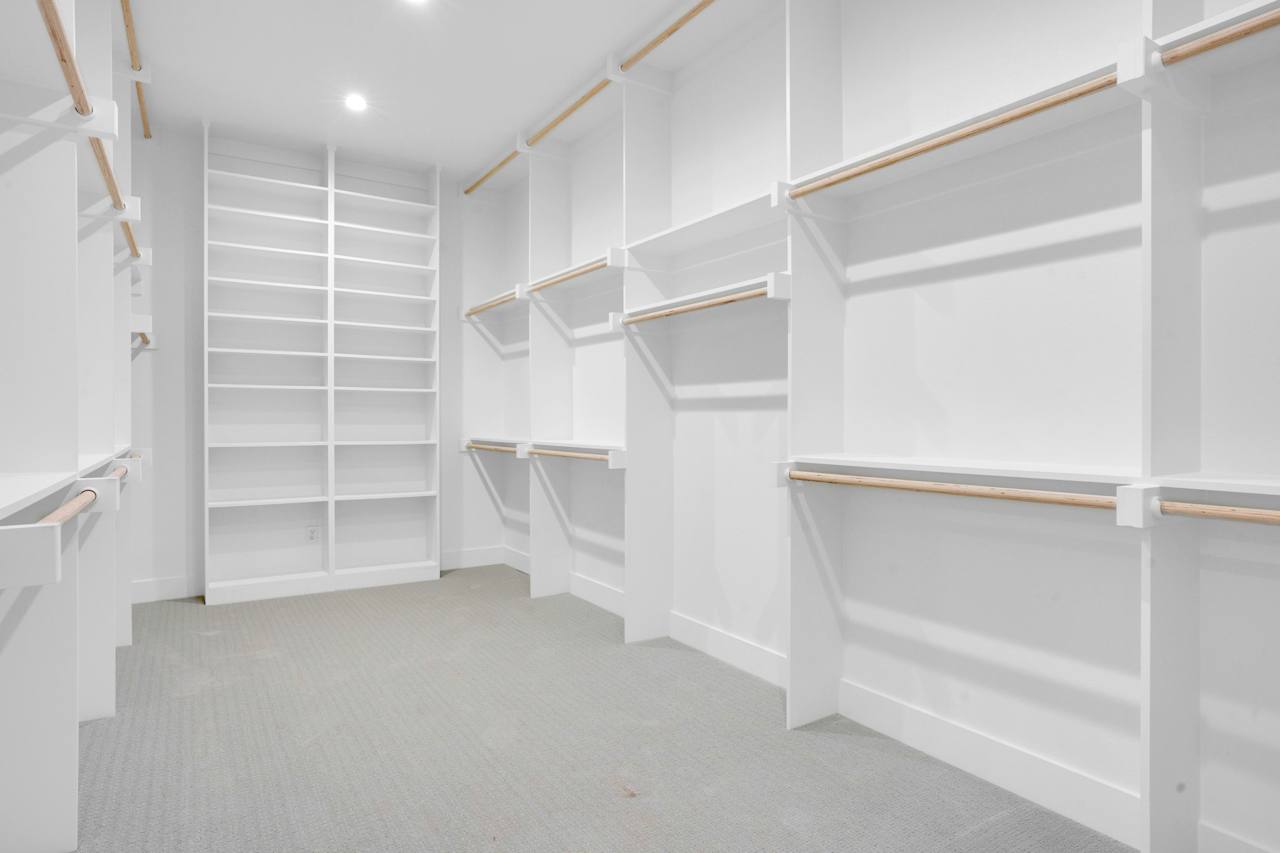
Walk-in closet with built-in white shelving, wooden hanging rods, and light gray carpet.
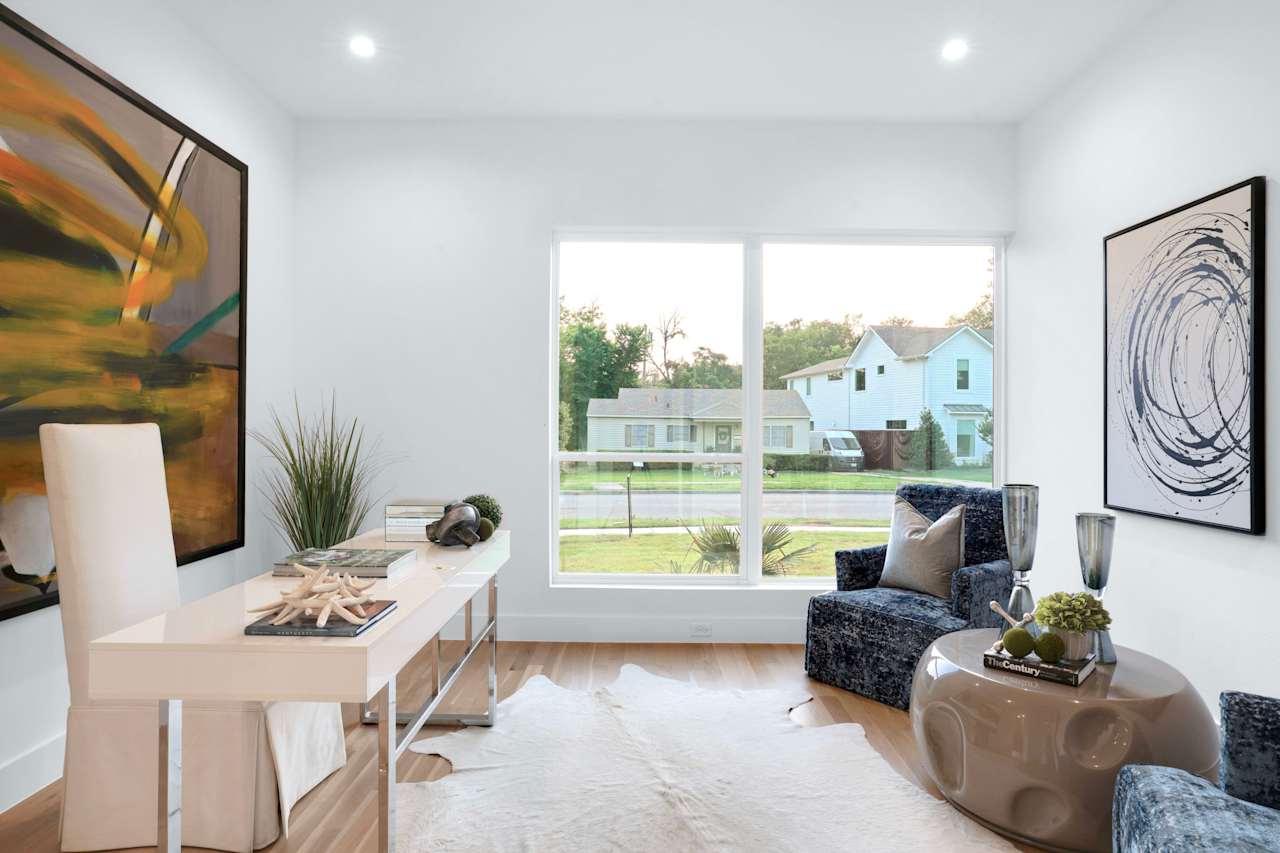
Staged sitting room with a white desk, dark armchairs, abstract art, and a large neighborhood-facing window.
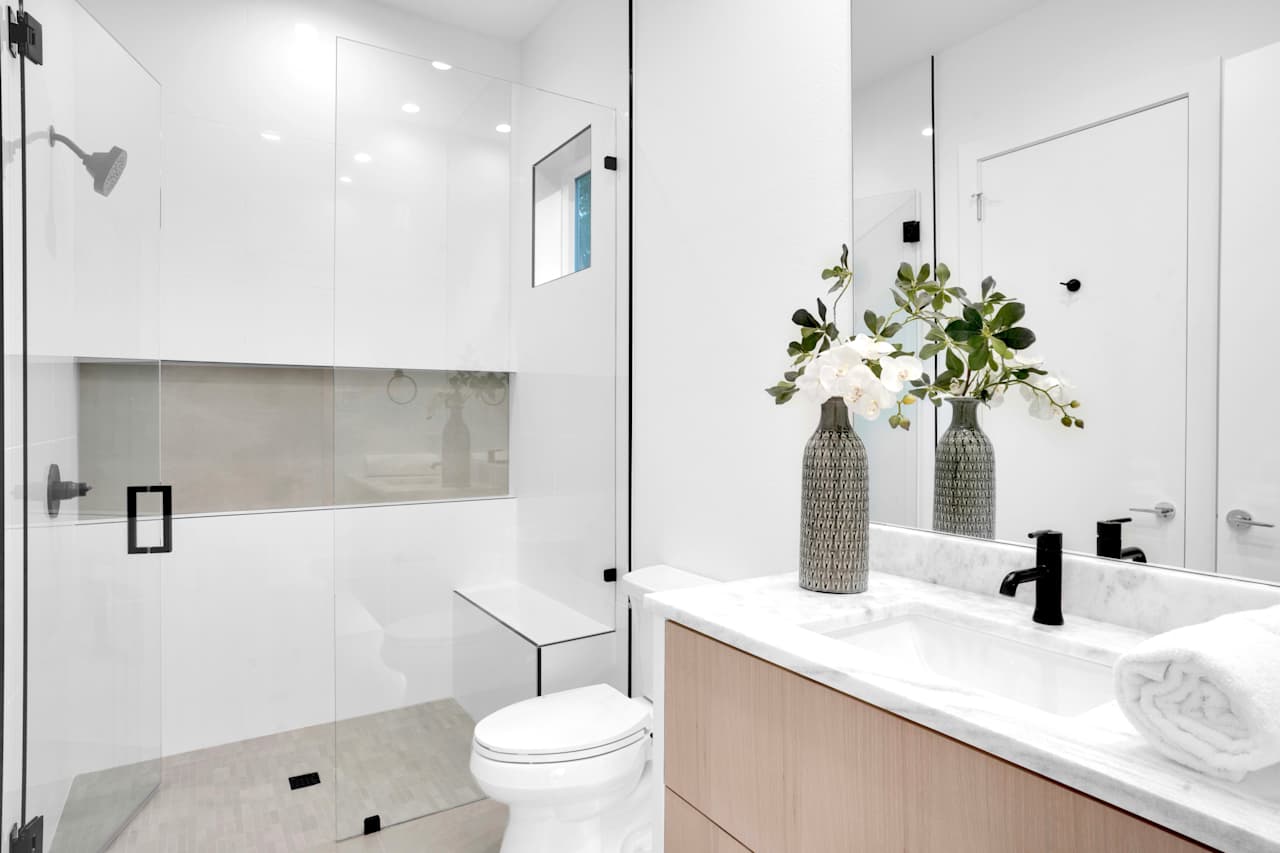
Modern bathroom with a glass shower and light wood vanity topped with white orchids.
Double-height living room with a pale stone fireplace wall, navy sofa, and expansive windows.
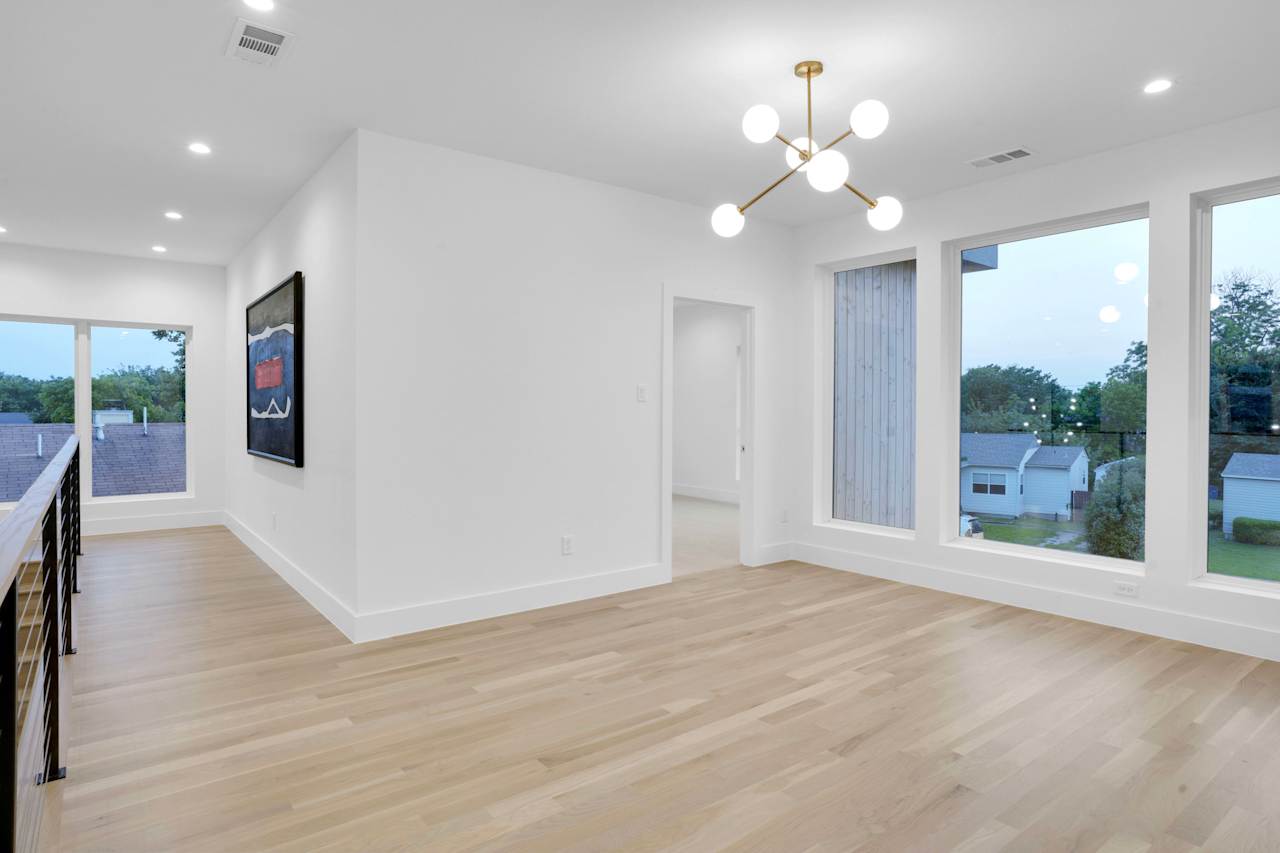
Empty living area with pale wood floors, a modern chandelier, and large windows overlooking neighboring homes.
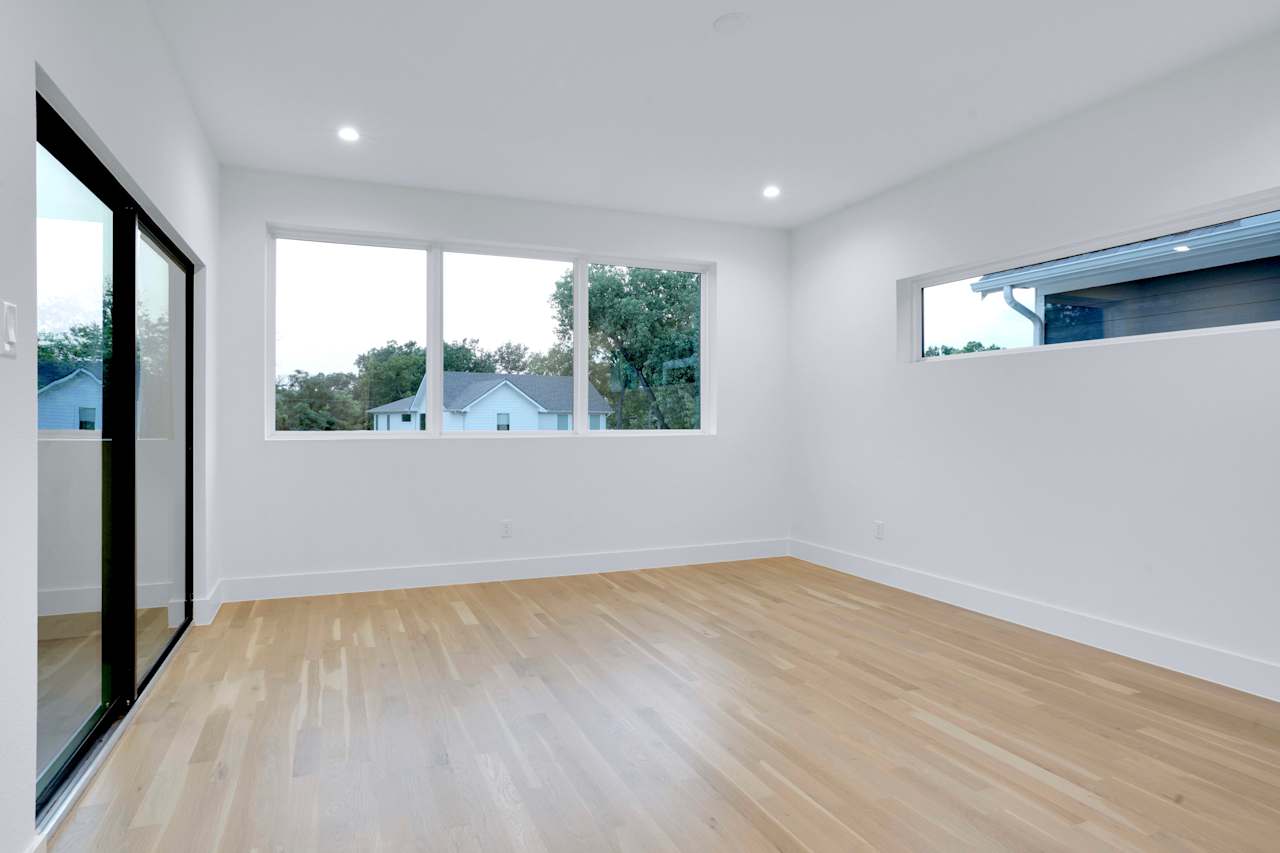
Vacant room with pale oak flooring, large windows, and a black-framed glass door.
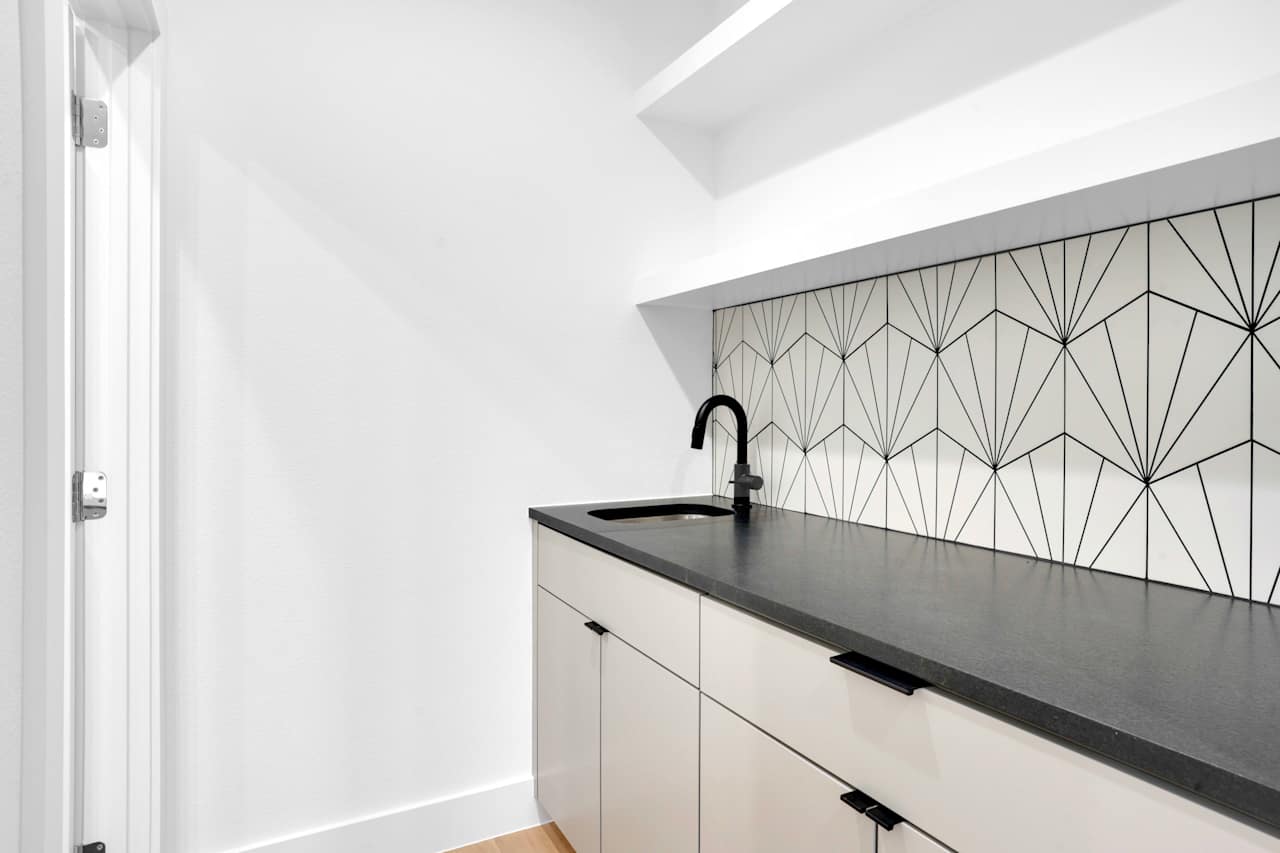
Modern kitchen with a geometric backsplash, dark countertop, and black faucet.
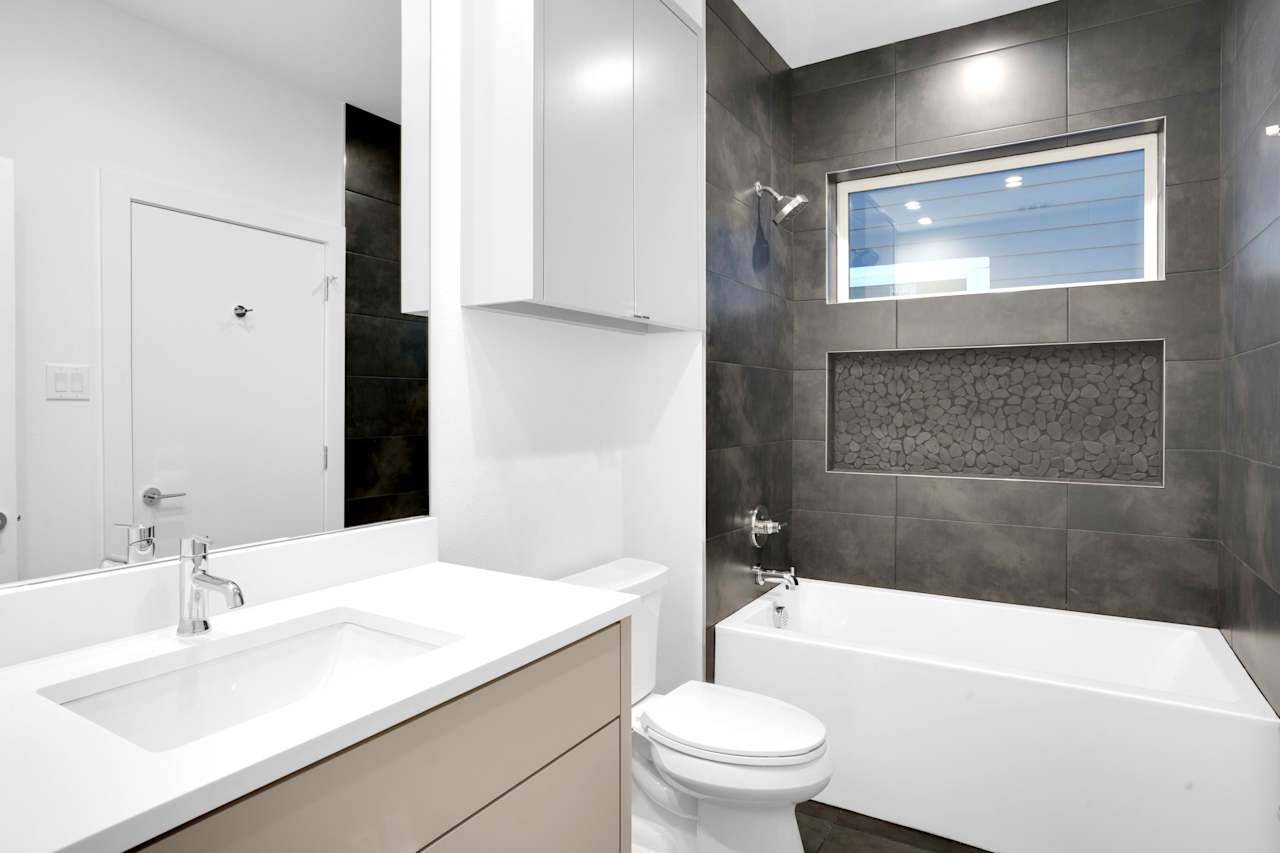
Modern bathroom with a white vanity and tub, dark gray tile, and a pebble-lined wall niche.
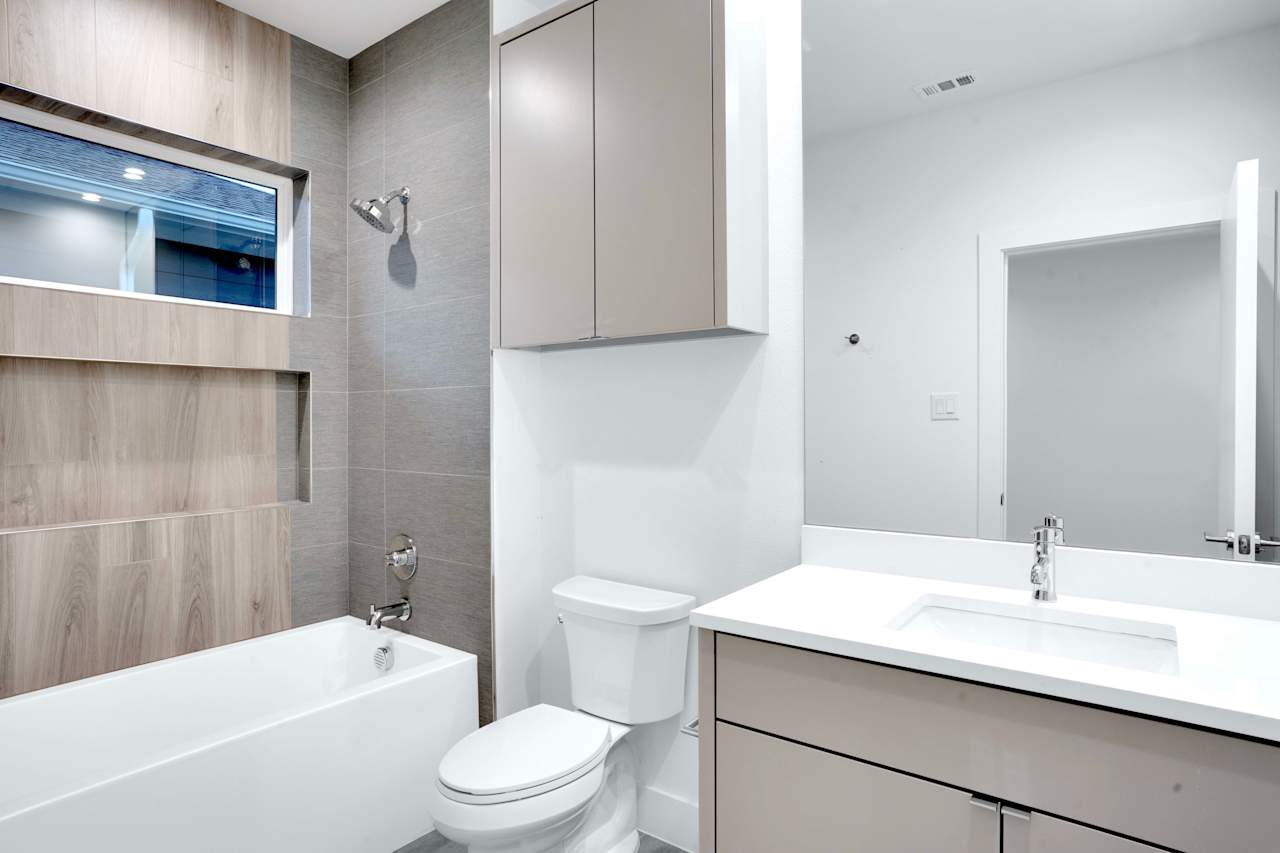
Modern bathroom with a white bathtub, gray tile, built-in wall niche, and wide vanity.
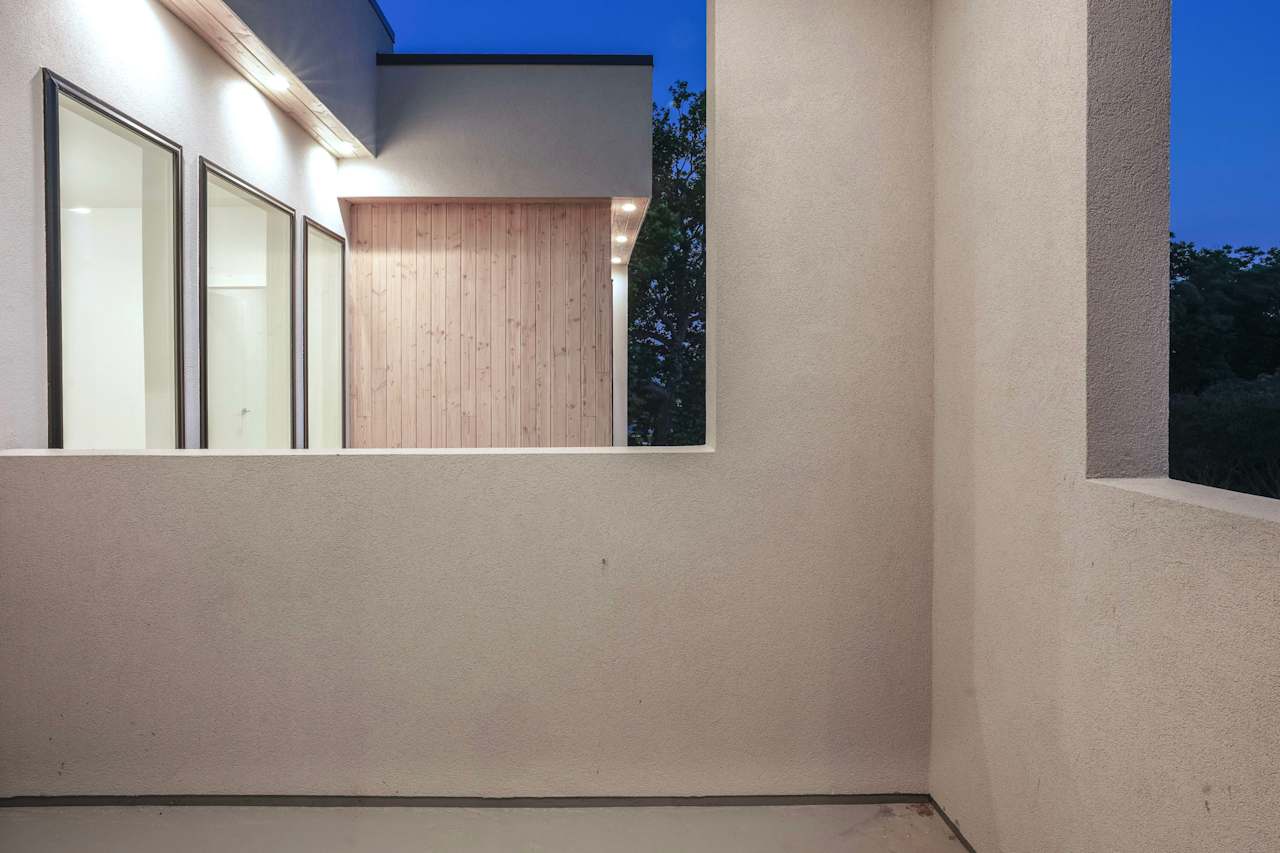
Modern home exterior at dusk with illuminated windows and a wood-clad facade framed by a stucco terrace wall.
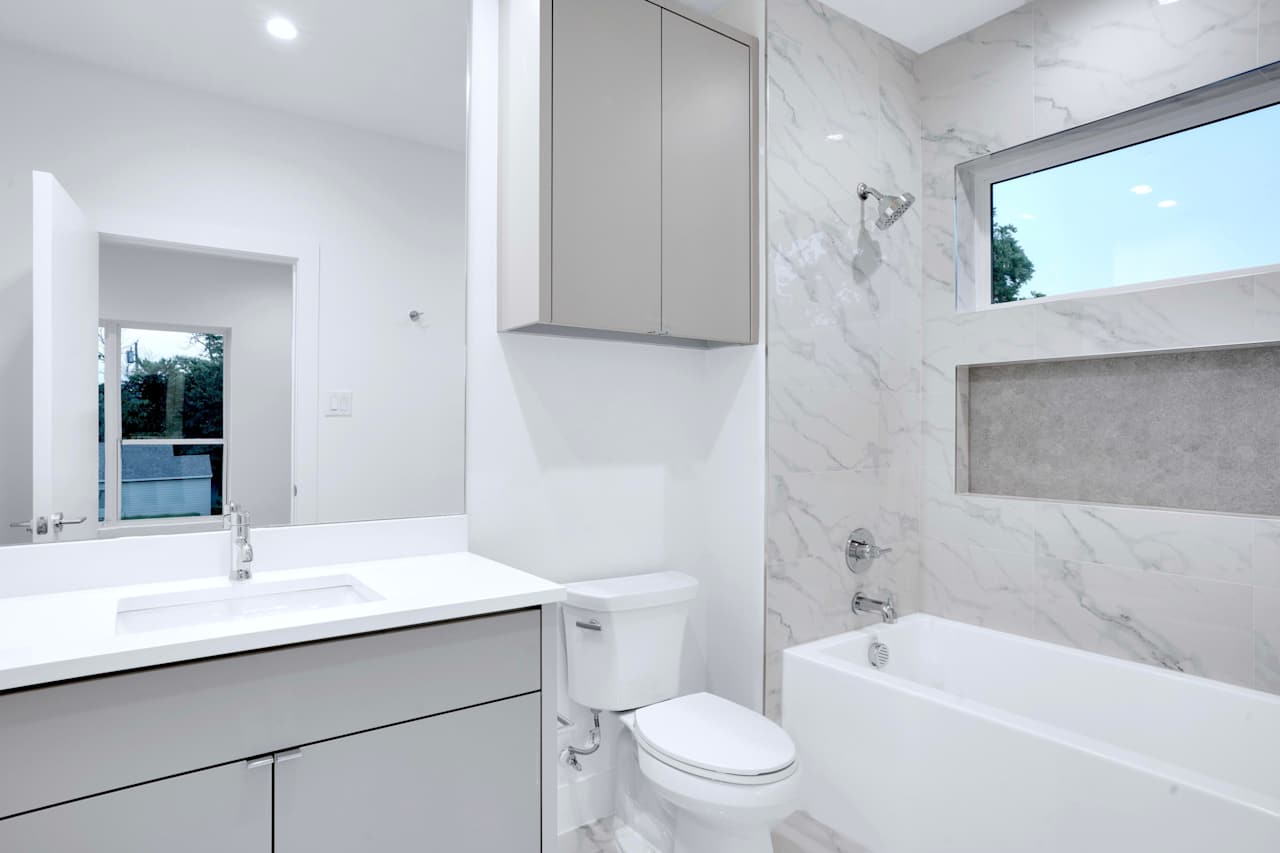
Modern bathroom with marble-look tile, a white tub, and gray vanity.
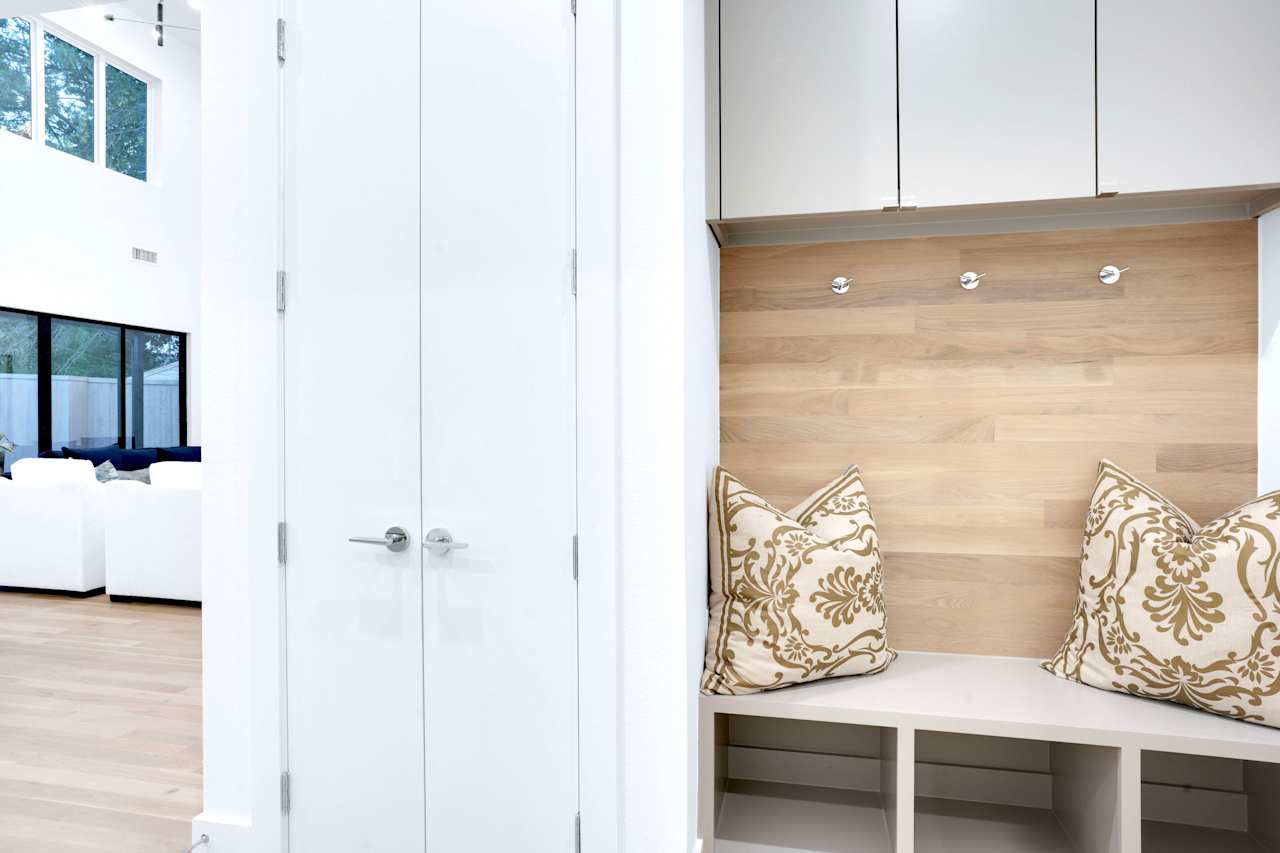
Modern entry nook with a built-in bench, wood-paneled wall, patterned cushions, and double doors.
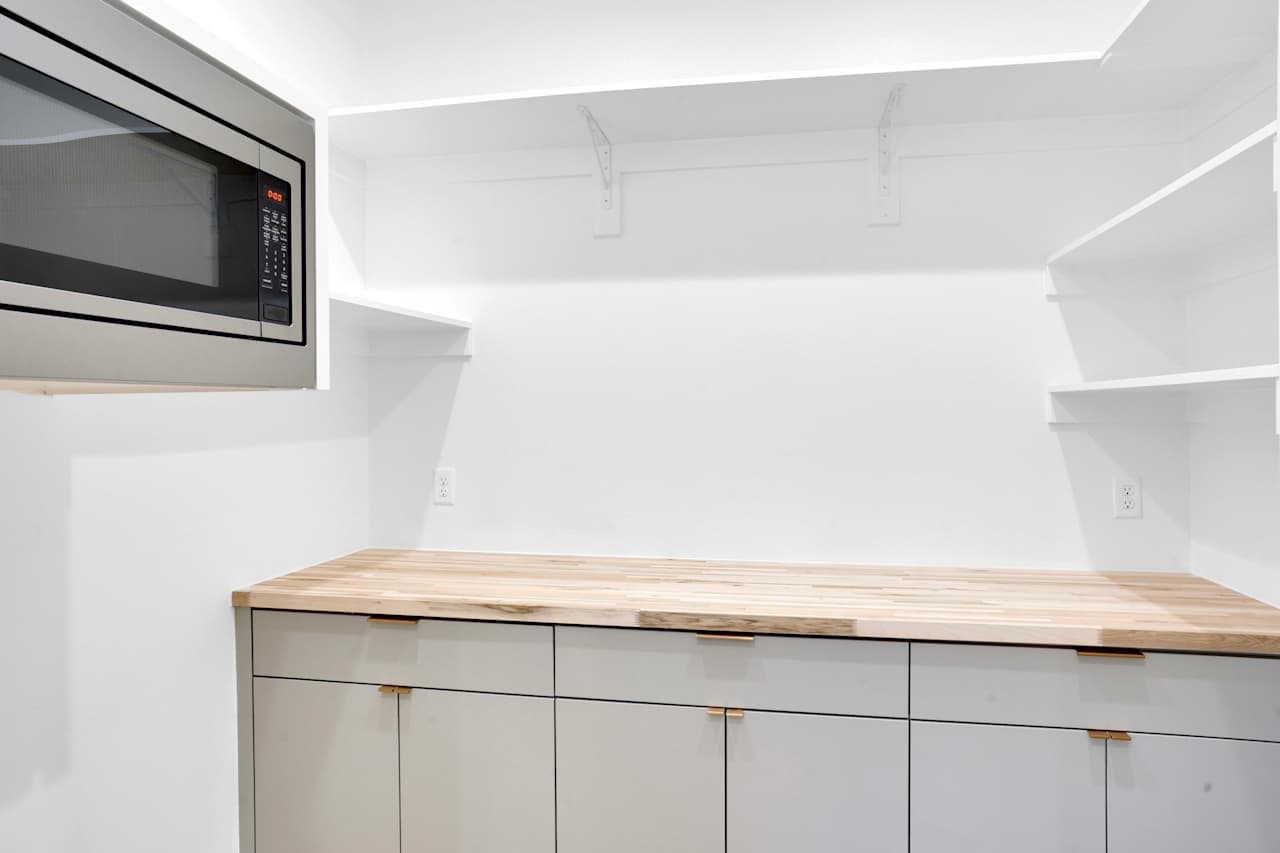
Compact kitchen with butcher-block counter, built-in microwave, open shelves, and gray cabinets.
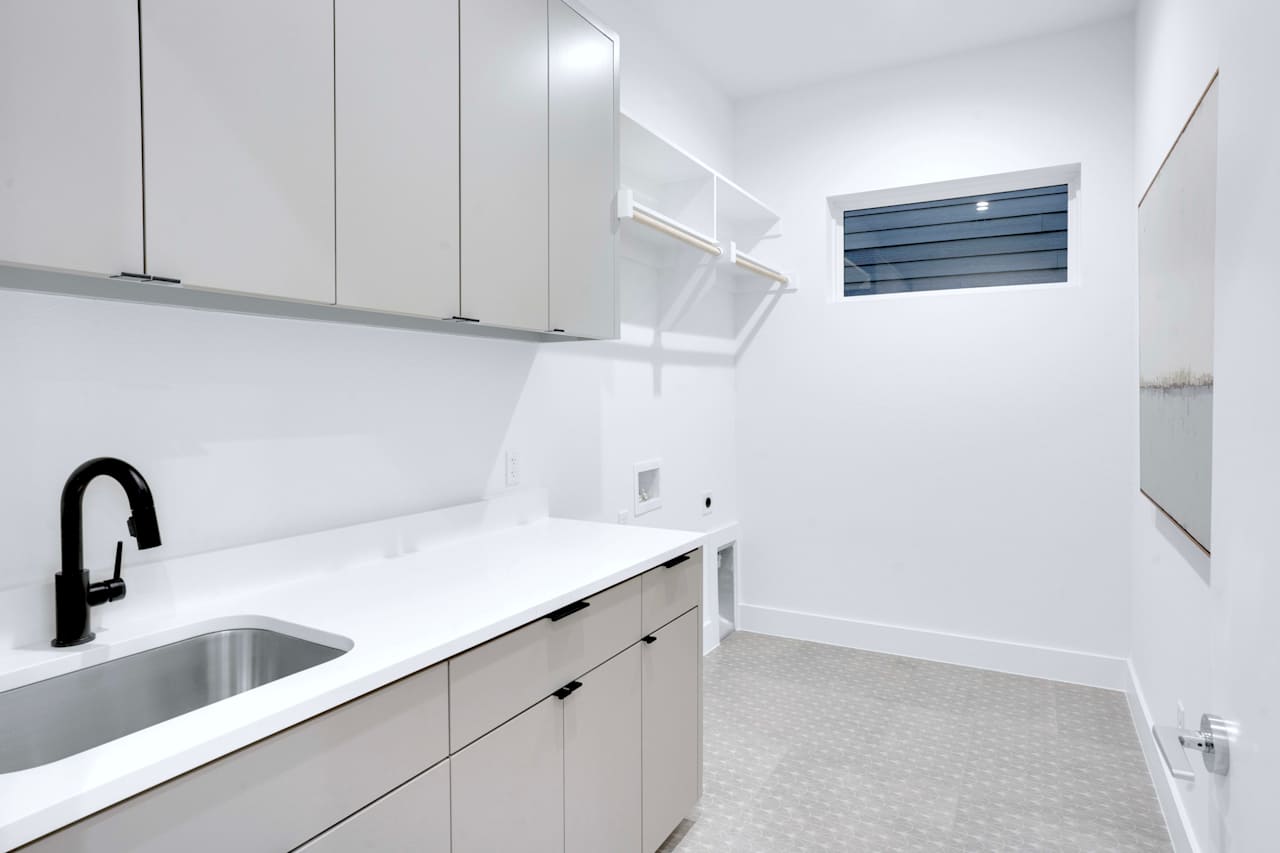
Modern laundry room with white cabinets, a stainless-steel sink, black faucet, and wall-mounted drying rails.
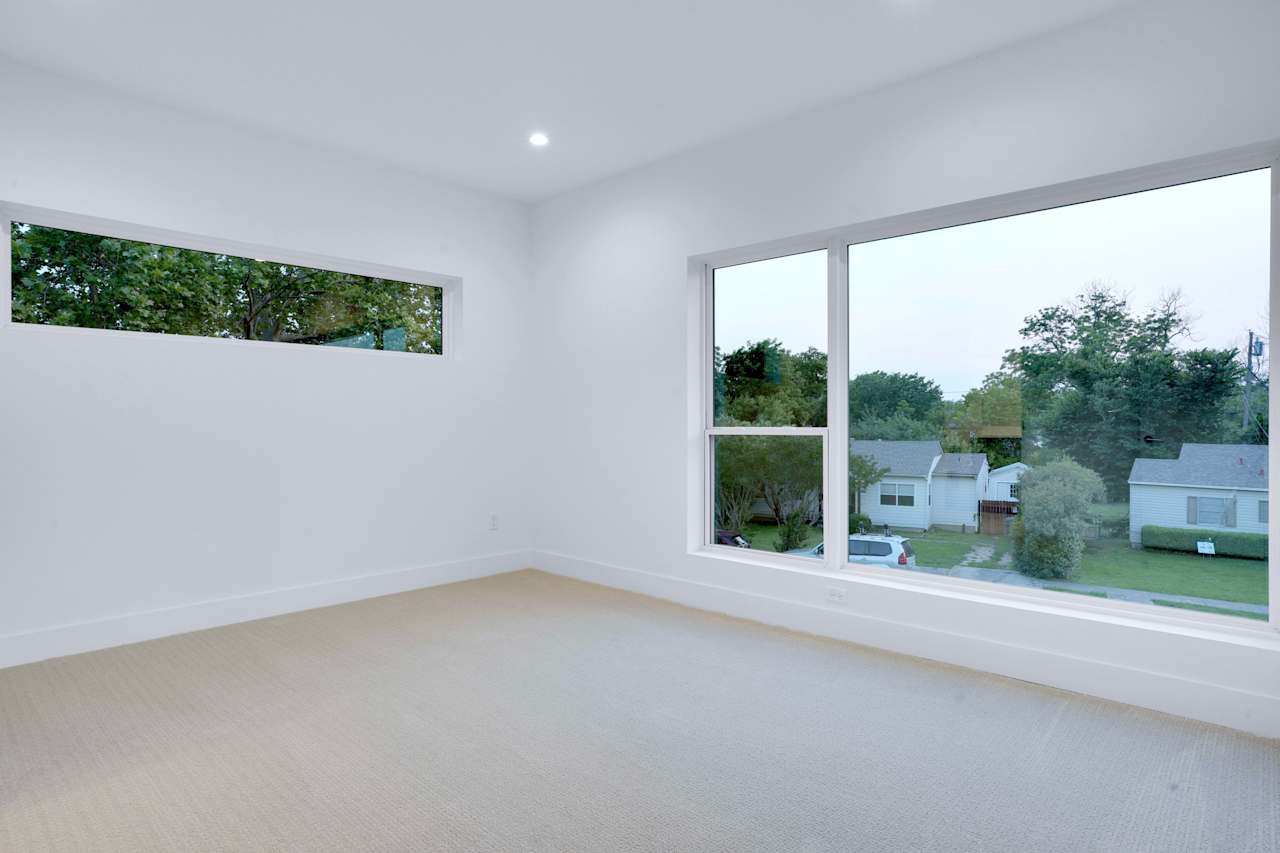
Empty carpeted room with large windows overlooking trees and neighboring houses.
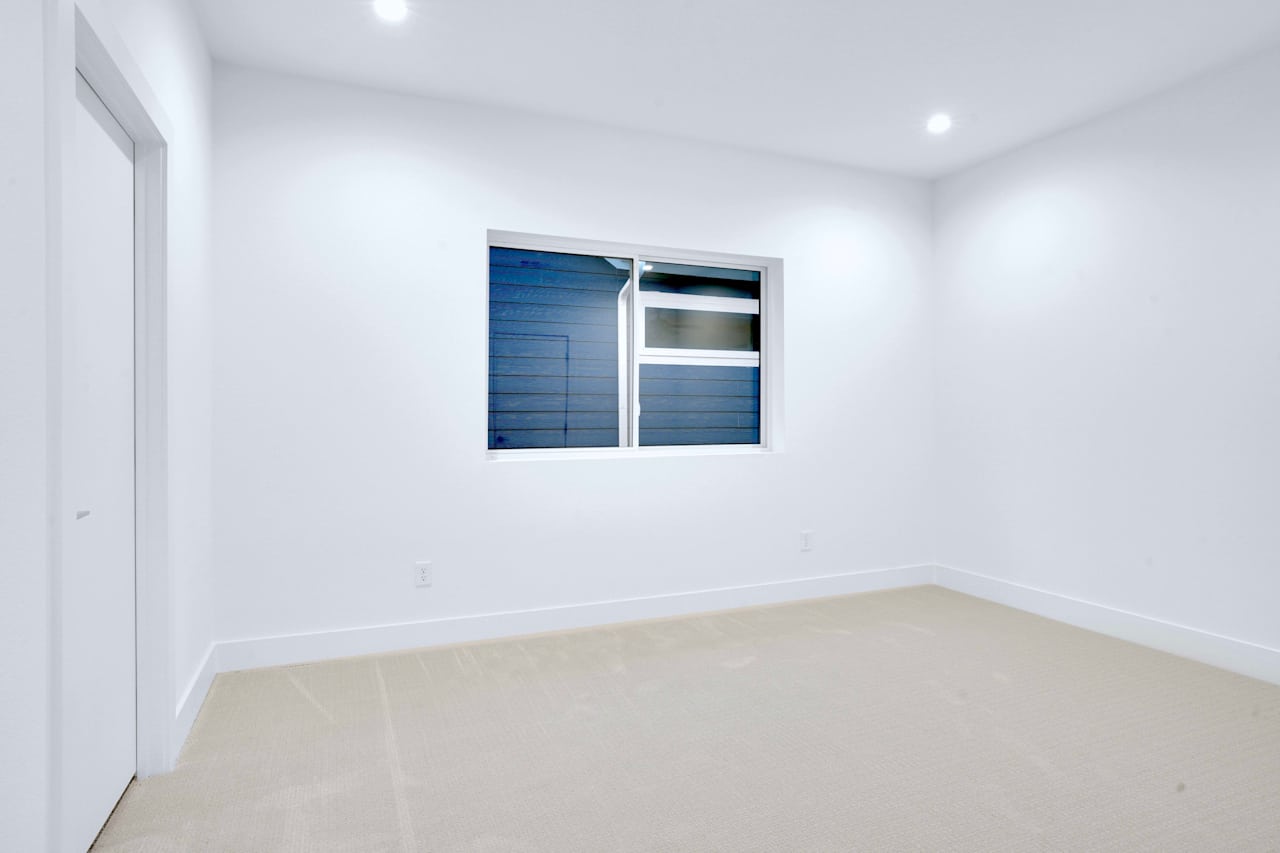
Empty carpeted room with white walls and a wide window.
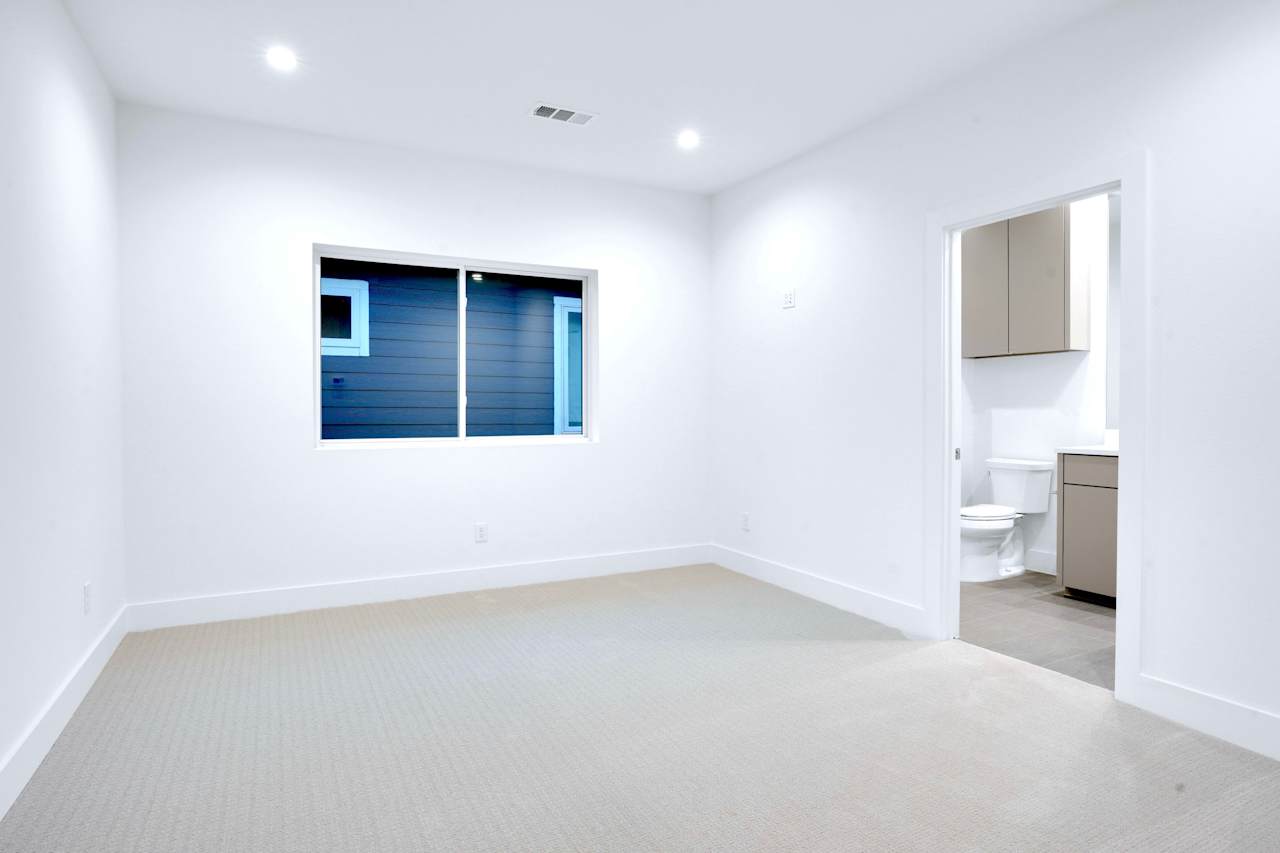
Empty carpeted bedroom with a window and an adjoining bathroom.
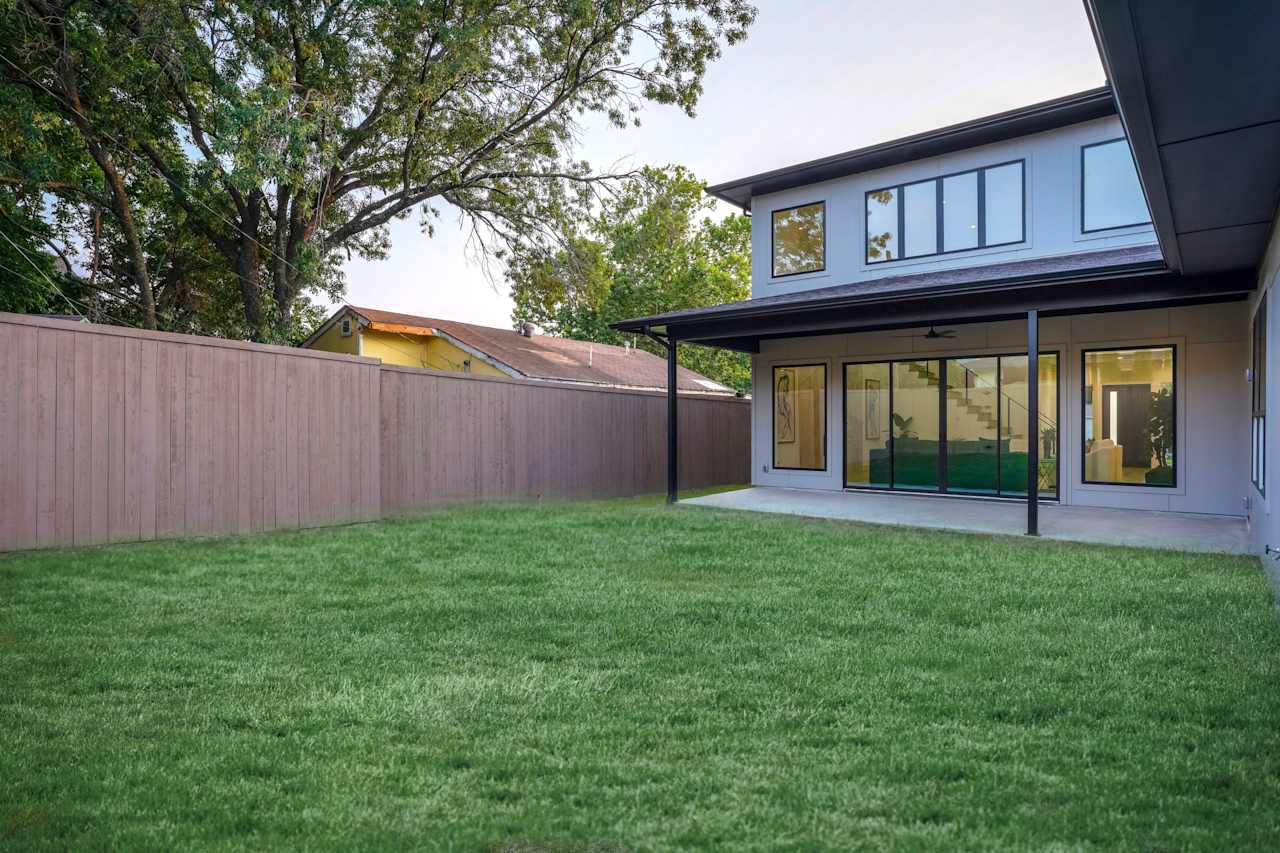
Modern two-story home with a covered patio and broad fenced lawn.
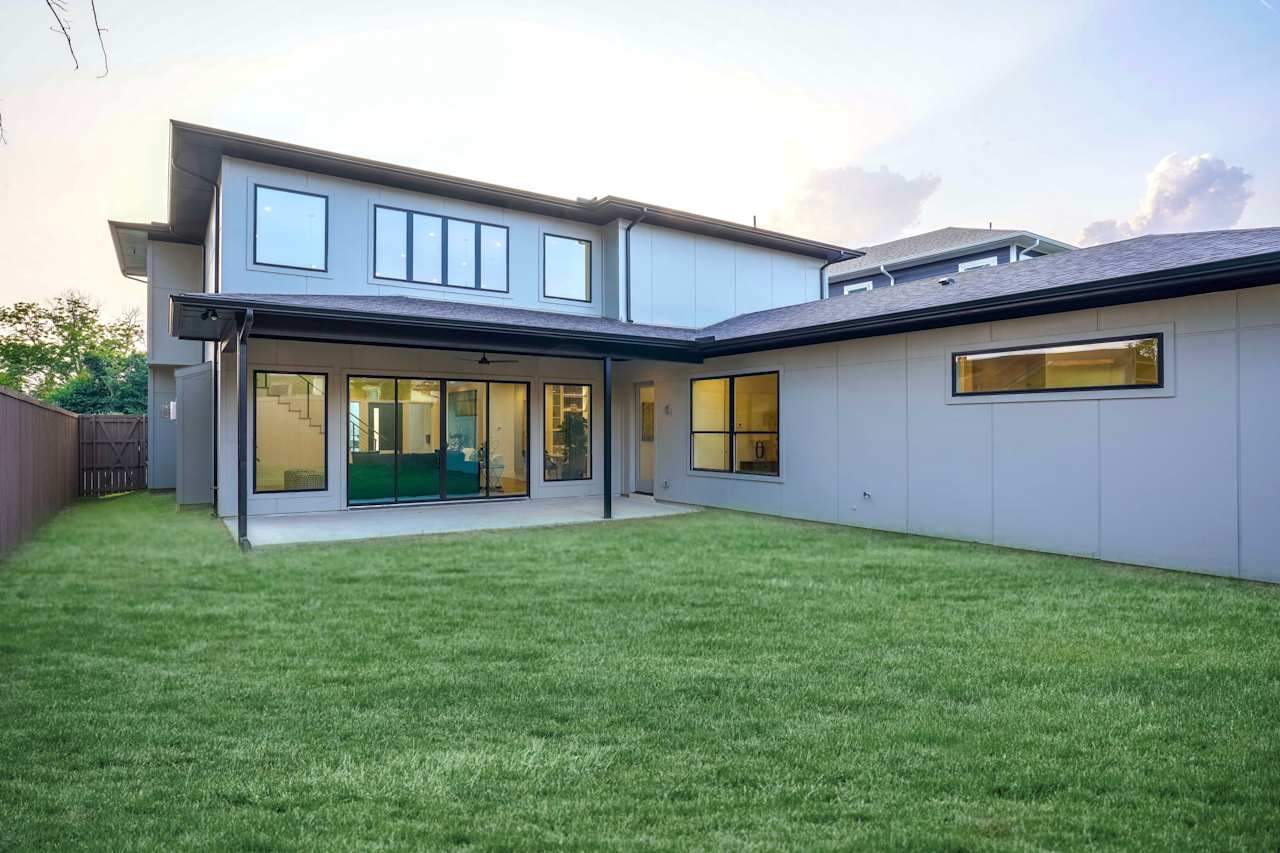
Modern two-story home with a covered patio and broad lawn in the backyard.

Work With Us

Follow Me on Instagram